Skip main navigation
Sold for $739,000
  • $739,000

    135 Caleb Drive #3, Blowing Rock, NC 28605

    3beds
    1,760sqft
    Condominium
    Built in 2001
    -- sqft lot
    $752,800 Zestimate®
    $420/sqft
    $2,249 Estimated rent

    Home value

    $752,800

    $640,000 - $881,000

    $2,249/mo

    Zestimate® history
    Loading
    Loading...

    Owner options

    List your home for rent

    $2,249/mo

    Rent Zestimate®

    Find your next renter with Zillow Rental Manager. Plus, with online applications, you can quickly screen prospective tenants – for free.

    Learn more

    $2,249/mo

    Rent Zestimate®

    Refinance and save

    $5,730/mo

    Est. payment

    Refinancing to a lower rate could help reduce your monthly payments and save thousands over the life of the loan.

    See today's rates

    $5,730/mo

    Est. payment

    Explore your selling options

    Work with a Zillow partner agent

    Leverage their expertise and Zillow's premium Showcase listings to get your home seen by more buyers.

    Get started

    List with your own agent

    Get your home in front of millions of buyers by listing it on Zillow.

    Learn how to do it

    Sell it yourself

    Take full control of how buyers see your home on Zillow by listing For Sale by Owner (FSBO).

    List your home

    What's special

    Stone fireplaceOpen porchCustom woodworkSpacious loftLong-range viewsVaulted ceilingCrown molding
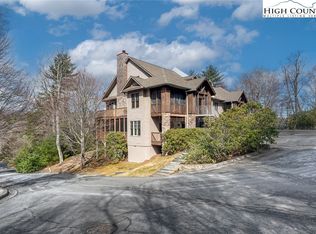
    A home away from home! Discover mountain elegance and comfort in this custom-designed Blowing Rock condo, located just minutes from Bass Lake and Main Street. Thoughtfully crafted with crown molding, wooden doors, cornices, and custom woodwork throughout. Built-in bookcases add both functionality and character, creating an inviting atmosphere. The living room, complete with a vaulted ceiling, is highlighted by a stunning stone fireplace The condo includes two additional decorative fireplaces that add to the cozy ambiance. Relax on two screened porches or an open porch, and enjoy. the serene surroundings. The primary bedroom offers long-range views of Flat Top Mountain, complemented by an adjoining bath featuring a dual vanity. A spacious loft provides ample closet space, a full bath, and room for a bedroom, home office or additional living space. Open floor plan living and dining area offer easy access to kitchen and cozy den off of the kitchen. All accessible to outdoor space! A must see to appreciate all the features. Recent updates include new HVAC system (2023), new stove and dishwasher (November 2024) and a new roof on building A (2016). The 3rd bedroom is a 448 sf loft, which can also be an office or additional living area (includes full bath and closets). This condo seamlessly blends convenience, custom craftsmanship, and tranquility, making it the perfect mountain retreat. SHOWINGS BEGIN 11/25

    Zillow last checked:

    Listing updated:

    Listed by:

    Debbie Covington 347-414-1526,

    Helen Adams Realty

    Bought with:

    Bishop Glover, 340084

    Boone Realty

    Source: High Country AOR,MLS#: 252770MLS LogoOriginating MLS: High Country Association of Realtors Inc.

    Facts & features

    Interior

    Bedrooms & bathrooms
    • Bedrooms: 3
    • Bathrooms: 3
    • Full bathrooms: 3
    Heating
    • Electric, Fireplace(s), Heat Pump
    Cooling
    • Central Air, Electric
    Appliances
    • Included: Dryer, Dishwasher, Exhaust Fan, Electric Range, Electric Water Heater, Disposal, Microwave, Refrigerator, Washer
    • Laundry: Washer Hookup, Dryer Hookup, Main Level
    Features
    • Vaulted Ceiling(s)
    • Basement: None
    • Has fireplace: Yes
    • Fireplace features: Gas, Other, See Remarks, Propane
    Interior area
    • Total structure area: 1,760
    • Total interior livable area: 1,760 sqft
    • Finished area above ground: 1,760
    • Finished area below ground: 0

    Property

    Parking
    • Parking features: Asphalt, Driveway, No Garage
    • Has uncovered spaces: Yes
    Features
    • Levels: Two
    • Stories: 2
    • Patio & porch: Covered, Multiple, Other, Screened, See Remarks
    • Exterior features: Storage
    • Has view: Yes
    • View description: Long Range, Mountain(s), Seasonal View, Trees/Woods
    Details
    • Parcel number: 2808506108003
    • Zoning description: Multi-Family,Residential

    Construction

    Type & style
    • Home type: Condo
    • Architectural style: Contemporary
    • Property subtype: Condominium
    Materials
    • Wood Siding, Wood Frame
    • Roof: Architectural,Shingle
    Condition
    • Year built: 2001

    Utilities & green energy

    • Sewer: Public Sewer
    • Water: Public

    Community & neighborhood

    Location
    • Region: Blowing Rock
    • Subdivision: The Cones

    HOA & financial

    HOA
    • Has HOA: Yes
    • HOA fee: $1,525 quarterly

    Other

    Other facts
    • Listing terms: Cash,Conventional,New Loan
    • Road surface type: Paved

    Price history

    DateEventPrice
    12/20/2024Sold$739,000+1.4%$420/sqft
    Source: High Country AOR #252770 Report a problem
    11/22/2024Contingent$729,000$414/sqft
    Source: High Country AOR #252770 Report a problem
    11/22/2024Listed for sale$729,000$414/sqft
    Source: High Country AOR #252770 Report a problem

    Public tax history

    Tax history is unavailable.

    Neighborhood: 28605

    Nearby schools

    GreatSchools rating
    Schools provided by the listing agent
    • Elementary: Blowing Rock
    • High: Watauga

    Source: High Country AOR. This data may not be complete. We recommend contacting the local school district to confirm school assignments for this home.

    Get a cash offer in 3 minutes
    Find out how much your home could sell for in as little as 3 minutes with a no-obligation cash offer.
    Estimated market value
    $752,800
    Get a cash offer in 3 minutes
    Find out how much your home could sell for in as little as 3 minutes with a no-obligation cash offer.
    Estimated market value
    $752,800