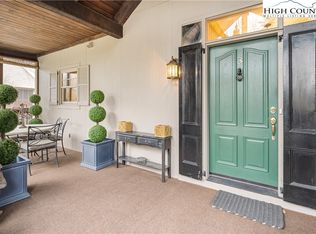
Perched on a ridge, just across from Bass Lake and Cone National Park, this Cone condominium is a sought-after gem! 135 Caleb Drive A-1 has completely flat access with parking directly in front. The two-floor building has four condominiums, main level and two upper apart from the rest of Cone complex. Just blocks from the heart of Blowing Rock, you can move right into this two-bedroom, two baths on the main level, with family room/bedroom and full bath on the lower level and begin to enjoy the pleasures of Blowing Rock. As you enter through the gracious porch with sitting area, from the foyer you see the great room with stone fireplace unfolding before you. On the far end, you view through the glass doors a screened porch that wraps around the end and side of the great room. Your view is of the forest and the park beyond. The kitchen, just off the foyer, has granite counters and ample custom cabinets with updated appliances. A breakfast nook at the far end opens onto the wraparound porch. There are numerous areas for entertaining and enjoying the outdoors. The primary bedroom has a door that opens onto the porch. It has a large window for deck and reading chair. Adjoining is a bath with granite counters and large roll-in shower. There is a large, walk-in closet. Just off the foyer is the guest bedroom with adjoining bath with tub/shower. It also opens into a small hall with a laundry closet. This bath also serves as a guest bath. From the foyer, the stairs lead to a family/multi-purpose/bedroom, however, you choose to use it. It opens to the grassy lawn behind. Great place for a pet. The POA dues are $1,468 per quarter. The total includes an assessment for reserves. The homeowners vote at the annual meeting whether to continue the amount for reserves. Roof was replaced eight years ago, and building was painted five years ago. This condominium is just a half mile from the Blue Ridge Parkway and close to Price National Park.
Sold for $690,000
$690,000
135 Caleb Drive #A-1, Blowing Rock, NC 28605
3beds
1,570sqft
Condominium
Built in 2001
-- sqft lot
$683,800 Zestimate®
$439/sqft
$2,846 Estimated rent
Home value
$683,800
$568,000 - $821,000
$2,846/mo
Zestimate® history
Owner options
List your home for rent
$2,846/mo
Rent Zestimate®
Find your next renter with Zillow Rental Manager. Plus, with online applications, you can quickly screen prospective tenants – for free.
$2,846/mo
Rent Zestimate®
Refinance and save
$5,422/mo
Est. payment
Refinancing to a lower rate could help reduce your monthly payments and save thousands over the life of the loan.
$5,422/mo
Est. payment
Explore your selling options
Work with a Zillow partner agent
Leverage their expertise and Zillow's premium Showcase listings to get your home seen by more buyers.
Get startedList with your own agent
Get your home in front of millions of buyers by listing it on Zillow.
Learn how to do itSell it yourself
Take full control of how buyers see your home on Zillow by listing For Sale by Owner (FSBO).
List your homeWhat's special
Stone fireplaceBreakfast nookGranite countersParking directly in frontGrassy lawnTwo bathsLaundry closet
Zillow last checked:
Listing updated:
Listed by:
Lynn Hill (828)773-0687,
Premier Sotheby's Int'l Realty
Bought with:
Marc Chabot, 243951
Jenkins Realtors
Source: High Country AOR,MLS#: 254134 Originating MLS: High Country Association of Realtors Inc.
Originating MLS: High Country Association of Realtors Inc.Facts & features
Interior
Bedrooms & bathrooms
- Bedrooms: 3
- Bathrooms: 3
- Full bathrooms: 3
Heating
- Electric, Forced Air, Heat Pump
Cooling
- Central Air, Electric
Appliances
- Included: Dryer, Dishwasher, Electric Range, Electric Water Heater, Disposal, Microwave, Refrigerator, Washer
- Laundry: Washer Hookup, Dryer Hookup, Main Level
Features
- Windows: Double Hung, Double Pane Windows, Screens, Storm Window(s)
- Basement: None,Partially Finished,Walk-Out Access
- Attic: None
- Has fireplace: Yes
- Fireplace features: Gas, Stone
Interior area
- Total structure area: 1,561
- Total interior livable area: 1,570 sqft
- Finished area above ground: 1,312
- Finished area below ground: 258
Property
Parking
- Parking features: Driveway, No Garage, Paved, Private
- Has uncovered spaces: Yes
Features
- Levels: One
- Stories: 1
- Patio & porch: Covered, Multiple
- Exterior features: Paved Driveway
- Has view: Yes
- View description: Trees/Woods
Lot
- Features: Cul-De-Sac
Details
- Parcel number: 2808506108001
- Zoning description: Multi-Family,Residential
Construction
Type & style
- Home type: Condo
- Architectural style: Contemporary
- Property subtype: Condominium
Materials
- Wood Siding, Wood Frame
- Foundation: Slab
- Roof: Asphalt,Shingle
Condition
- Year built: 2001
Utilities & green energy
- Sewer: Public Sewer
- Water: Public
- Utilities for property: High Speed Internet Available
Community & HOA
Community
- Subdivision: The Cones
HOA
- Has HOA: Yes
- HOA fee: $1,468 quarterly
Location
- Region: Blowing Rock
Financial & listing details
- Price per square foot: $439/sqft
- Tax assessed value: $501,900
- Annual tax amount: $3,706
- Date on market: 3/24/2025
- Listing terms: Cash,New Loan
- Road surface type: Paved
Price history
| Date | Event | Price |
|---|---|---|
| 6/6/2025 | Sold | $690,000-5.3%$439/sqft |
Source:  High Country AOR #254134 Report a problem High Country AOR #254134 Report a problem | ||
| 5/7/2025 | Contingent | $729,000$464/sqft |
Source: High Country AOR #254134 Report a problem | ||
| 3/24/2025 | Listed for sale | $729,000+104.2%$464/sqft |
Source: High Country AOR #254134 Report a problem | ||
| 12/20/2019 | Sold | $357,000$227/sqft |
Source: High Country AOR #218797 Report a problem | ||
Public tax history
| Year | Property taxes | Tax assessment |
|---|---|---|
| 2025 | -- | $501,900 |
| 2024 | $1,699 -0.3% | $501,900 -0.3% |
| 2023 | $1,703 +1.4% | $503,300 |
| 2022 | $1,680 +19.4% | $503,300 +52.8% |
| 2021 | $1,407 | $329,300 |
| 2020 | $1,407 | $329,300 |
| 2019 | $1,407 | $329,300 |
| 2018 | $1,407 +13.3% | $329,300 |
| 2017 | $1,242 +11.9% | $329,300 +3.8% |
| 2013 | $1,111 | $317,300 |
| 2012 | -- | $317,300 |
| 2011 | -- | $317,300 |
| 2010 | -- | $317,300 |
Find assessor info on the county website
Neighborhood: 28605
Nearby homes
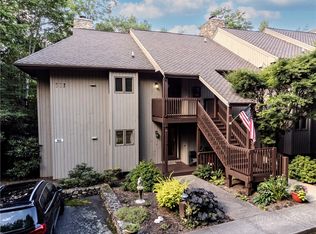
- $739,0003 bd3 ba1.7k sqft135 Caleb Dr #3, Blowing Rock, NC 28605Sold
- $559,0002 bd2 ba1.4k sqft151 Cone Rd #A-4, Blowing Rock, NC 28605For Sale
- $669,9002 bd3 ba1.6k sqft135 Caleb Dr #A-2, Blowing Rock, NC 28605Off Market
- $706,4002 bd3 ba1.8k sqft135 Caleb Dr, Blowing Rock, NC 28605Off Market
- $540,0002 bd2 ba1.2k sqft179 The Cones UNIT B2, Blowing Rock, NC 28605Sold
- $521,8002 bd2 ba1.4k sqft151 The Cones UNIT A2, Blowing Rock, NC 28605Off Market
- $551,3002 bd2 ba1.4k sqft151 The Cones UNIT A5, Blowing Rock, NC 28605Off Market
- $536,6002 bd2 ba1.4k sqft151 The Cones UNIT A4, Blowing Rock, NC 28605Off Market
Nearby schools
GreatSchools rating
- 6/10Blowing Rock ElementaryGrades: PK-8Distance: 0.9 mi
- 8/10Watauga HighGrades: 9-12Distance: 5.8 mi
Schools provided by the listing agent
- Elementary: Blowing Rock
- High: Watauga
Source: High Country AOR. This data may not be complete. We recommend contacting the local school district to confirm school assignments for this home.
Get a cash offer in 3 minutes
Find out how much your home could sell for in as little as 3 minutes with a no-obligation cash offer.
Estimated market value
$683,800
Get a cash offer in 3 minutes
Find out how much your home could sell for in as little as 3 minutes with a no-obligation cash offer.
Estimated market value
$683,800
- North Carolina
- Watauga County
- Blowing Rock
- 28605
- 135 Caleb Drive Unit A-1
Nearby cities
Nearby zip codes
Other Blowing Rock Topics
