Grand Estate Living in this Breakaway Trails home! This home has it all-POOL, theater room, bonus/gym room, 1/2 court for BASKETBALL, plus so much more! Kitchen is completed with double stacked cabinets recently painted, 2 tone colors with accented large island, GRANITE countertops, built-in GE Profile appliances with wine fridge, large walk-in pantry with built-ins, & grand breakfast bar. Paired with Breakfast Nook with windows overlooking pool plus door out to lanai. All opens onto Family Room with new luxury vinyl plank flooring, coffered ceiling, fireplace with stone accent wall, built-ins, and 4 glass sliders out to lanai. Kitchen flows into Formal Dining Room with tile floors, plantation shutters, trim accented walls, beautiful chandelier, & custom drapes. Private Master Suite has new LVP flooring, doors out to lanai, fireplace, bay window overlooking preserve, custom window treatments, & huge walk-in closet with built-ins. En Suite Master Bath with 2 separate GRANITE CONTINUED vanities, walk-in TILE shower, and jetted jacuzzi tub. 3 additional bedrooms downstairs with split floor plan. Back bedroom (bedroom 4) is a junior suite with LVP flooring, door out to lanai, walk-in closet, quartz built-in desk, crown molding, and en-suite bath. Bathroom 3 has new quartz vanity, door access to pool, and tile walk-in shower. Bedroom 3 is grand in size with large walk-in closet with built-ins, built in desk area, LVP flooring, and entrance to bathroom 2. Jack and Jill entry to bathroom 2 with QUARTZ countertop and walk-in shower. Bedroom 2 is anchored at front of home with LVP flooring and crown molding. Additional half bath off family room, perfect for guests. Head upstairs to the premium amenities. Grand Theater room with elevated seating, French doors out to back balcony, & large storage closet. Bedroom 5 is upstairs, set up as a gym but can also be a mother-in-law suite. Extended-length mini kitchenette with fridge, microwave, cabinets, & sink, plus walk-in closet, and En-suite full bath. Bathroom 5 has tiled tub/shower combo and long vanity. Walk outside to your waterfall and pool paradise!! Custom stacked stone waterfall flows into SOLAR heated SALT pool. Recently resurfaced, pool has jacuzzi with gas heater. Pavers lanai with LED lighting throughout, built-in gas fireplace, outdoor kitchen with gas grill/range/sink, and gorgeous additional built-in bar area. Your private cul-de-sac location is completed with half-court basketball court your family will enjoy! All backs up to the deep preserve with lush landscaping, outdoor lighting, and large palm trees. So many upgrades and additional features to this home including home generator, NEW ROOF 2 YEARS OLD, tons of storage, exterior storage closet, beautifully landscaped, extended laundry room with additional fridge, 3 car garage with built-in cabinets, central vacuum, pavers sidewalk and driveway, 2 hot water heaters (both new, other 2017), private aquarium at entry, landscape curbing, recently resurfaced pool, fresh exterior and interior paint, plus so much more! All located in GATED community of Breakaway Trails. Amenities include clubhouse, pool, playground area, tennis courts, pickleball courts, soccer/sport fields, walk/jogging paths. This home is ready for new owner with all the GRAND features.
Closed
$1,275,000
135 Cedar Creek Way, Ormond Beach, FL 32174
5beds
6,334sqft
Single Family Residence, Residential
Built in 2003
0.28 Acres Lot
$1,294,900 Zestimate®
$201/sqft
$5,230 Estimated rent
Home value
$1,294,900
$1.18M - $1.44M
$5,230/mo
Zestimate® history
Owner options
List your home for rent
$5,230/mo
Rent Zestimate®
Find your next renter with Zillow Rental Manager. Plus, with online applications, you can quickly screen prospective tenants – for free.
$5,230/mo
Rent Zestimate®
Refinance and save
$9,148/mo
Est. payment
Refinancing to a lower rate could help reduce your monthly payments and save thousands over the life of the loan.
$9,148/mo
Est. payment
Explore your selling options
Work with a Zillow partner agent
Leverage their expertise and Zillow's premium Showcase listings to get your home seen by more buyers.
Get startedList with your own agent
Get your home in front of millions of buyers by listing it on Zillow.
Learn how to do itSell it yourself
Take full control of how buyers see your home on Zillow by listing For Sale by Owner (FSBO).
List your homeWhat's special
Built-in gas fireplaceLarge palm treesSolar heated salt poolResurfaced poolGrand breakfast barGranite countertopsQuartz built-in desk
Zillow last checked:
Listing updated:
Listed by:
Elizabeth Kargar 386-585-2904,
Venture Development Realty, Inc
Bought with:
Michael Fiscina PA, 3054004
RE/MAX Signature
Source: DBAMLS,MLS#: 1200368
Facts & features
Interior
Bedrooms & bathrooms
- Bedrooms: 5
- Bathrooms: 5
- Full bathrooms: 4
- 1/2 bathrooms: 1
Bedroom 1
- Level: Main
- Area: 311.75 Square Feet
- Dimensions: 14.50 x 21.50
Bedroom 2
- Level: Main
- Area: 280 Square Feet
- Dimensions: 14.00 x 20.00
Bedroom 3
- Level: Main
- Area: 229.5 Square Feet
- Dimensions: 13.50 x 17.00
Bedroom 4
- Level: Main
- Area: 243 Square Feet
- Dimensions: 13.50 x 18.00
Dining room
- Level: Main
- Area: 240 Square Feet
- Dimensions: 15.00 x 16.00
Gym
- Level: Upper
- Area: 481.25 Square Feet
- Dimensions: 17.50 x 27.50
Kitchen
- Level: Main
- Area: 352 Square Feet
- Dimensions: 22.00 x 16.00
Laundry
- Level: Main
- Area: 108.5 Square Feet
- Dimensions: 7.00 x 15.50
Living room
- Level: Main
- Area: 550 Square Feet
- Dimensions: 22.00 x 25.00
Media room
- Description: Theater Room
- Level: Upper
- Area: 572 Square Feet
- Dimensions: 22.00 x 26.00
Other
- Description: Breakfast Nook
- Level: Main
- Area: 80 Square Feet
- Dimensions: 10.00 x 8.00
Other
- Description: Upstairs Balcony
- Level: Upper
- Area: 120 Square Feet
- Dimensions: 7.50 x 16.00
Other
- Description: Covered Lanai
- Level: Main
- Area: 760 Square Feet
- Dimensions: 47.50 x 16.00
Heating
- Central, Electric
Cooling
- Central Air, Multi Units
Appliances
- Included: Other, Wine Cooler, Washer, Trash Compactor, Refrigerator, Microwave, Electric Range, Electric Oven, Dryer, Dishwasher
- Laundry: Lower Level, Sink
Features
- Breakfast Bar, Breakfast Nook, Built-in Features, Ceiling Fan(s), Central Vacuum, Eat-in Kitchen, Entrance Foyer, Guest Suite, In-Law Floorplan, Jack and Jill Bath, Kitchen Island, Open Floorplan, Pantry, Primary Bathroom -Tub with Separate Shower, Primary Downstairs, Split Bedrooms, Walk-In Closet(s)
- Flooring: Carpet, Tile, Vinyl
- Number of fireplaces: 2
- Fireplace features: Electric
Interior area
- Total structure area: 8,122
- Total interior livable area: 6,334 sqft
Property
Parking
- Total spaces: 3
- Parking features: Attached, Garage
- Attached garage spaces: 3
Features
- Levels: Two
- Stories: 2
- Patio & porch: Covered, Front Porch, Patio, Rear Porch, Screened
- Exterior features: Balcony, Fire Pit, Outdoor Kitchen
- Pool features: In Ground, Gas Heat, Heated, Salt Water, Screen Enclosure, Solar Heat, Waterfall
- Has spa: Yes
- Spa features: Heated, In Ground, Private
- Has view: Yes
- View description: Pool, Trees/Woods
Lot
- Size: 0.28 Acres
- Dimensions: 80 x 150
- Features: Cul-De-Sac, Irregular Lot, Many Trees
Details
- Additional structures: Outdoor Kitchen, Other
- Parcel number: 412303000340
- Zoning description: Residential
Construction
Type & style
- Home type: SingleFamily
- Architectural style: Traditional
- Property subtype: Single Family Residence, Residential
Materials
- Block, Stucco
- Foundation: Slab
- Roof: Shingle
Condition
- Updated/Remodeled
- New construction: No
- Year built: 2003
Utilities & green energy
- Sewer: Public Sewer
- Water: Public
- Utilities for property: Cable Connected, Electricity Connected, Sewer Connected, Water Connected
Community & HOA
Community
- Security: 24 Hour Security, Security Gate, Security System Owned
- Subdivision: Breakaway Trails
HOA
- Has HOA: Yes
- Amenities included: Basketball Court, Clubhouse, Fitness Center, Gated, Jogging Path, Park, Pickleball, Playground, Security, Tennis Court(s)
- Services included: Security
- HOA fee: $295 quarterly
- HOA name: Breakaway Trails HOA
- HOA phone: 386-673-0901
Location
- Region: Ormond Beach
Financial & listing details
- Price per square foot: $201/sqft
- Tax assessed value: $1,062,188
- Annual tax amount: $8,363
- Date on market: 6/17/2024
- Listing terms: Cash,Conventional
- Electric utility on property: Yes
- Road surface type: Paved
Price history
| Date | Event | Price |
|---|---|---|
| 12/30/2024 | Sold | $1,275,000-11.5%$201/sqft |
Source:  DBAMLS #1200368 Report a problem DBAMLS #1200368 Report a problem | ||
| 11/7/2024 | Pending sale | $1,440,000$227/sqft |
Source:  Stellar MLS #FC301581 Report a problem Stellar MLS #FC301581 Report a problem | ||
| 11/7/2024 | Contingent | $1,440,000$227/sqft |
Source: DBAMLS #1200368 Report a problem | ||
| 9/5/2024 | Price change | $1,440,000-3.4%$227/sqft |
Source: DBAMLS #1200368 Report a problem | ||
| 6/17/2024 | Listed for sale | $1,490,000+14.6%$235/sqft |
Source: DBAMLS #1200368 Report a problem | ||
| 6/1/2013 | Listing removed | $1,300,000$205/sqft |
Source: Realty Pros Assured #537560 Report a problem | ||
| 11/3/2012 | Listed for sale | $1,300,000+2500%$205/sqft |
Source: Realty Pros & Associates #537560 Report a problem | ||
| 5/18/1999 | Sold | $50,000$8/sqft |
Source: Public Record Report a problem | ||
Public tax history
| Year | Property taxes | Tax assessment |
|---|---|---|
| 2025 | $12,696 +48.2% | $823,291 +44.3% |
| 2024 | $8,568 +2.5% | $570,466 +3% |
| 2023 | $8,363 +2.9% | $553,851 +3% |
| 2022 | $8,129 | $537,719 +3% |
| 2021 | -- | $522,057 +1.4% |
| 2020 | $8,331 | $514,849 +2.3% |
| 2019 | $8,331 +1.6% | $503,274 +1.9% |
| 2018 | $8,199 -0.7% | $493,890 +2.1% |
| 2017 | $8,254 -2.1% | $483,732 +2.1% |
| 2016 | $8,435 -1.5% | $473,783 +0.7% |
| 2015 | $8,559 -2.6% | $470,490 +0.8% |
| 2014 | $8,787 | $466,756 +1.5% |
| 2013 | -- | $459,858 -2.6% |
| 2012 | -- | $472,226 -1.4% |
| 2011 | -- | $479,167 -8.5% |
| 2010 | -- | $523,963 -11.2% |
| 2009 | -- | $590,211 +1.1% |
| 2007 | -- | $583,754 -0.5% |
| 2006 | -- | $586,601 +6.1% |
| 2005 | -- | $552,928 +3% |
| 2004 | -- | $536,823 +1103% |
| 2003 | -- | $44,625 |
| 2002 | -- | $44,625 |
| 2001 | -- | $44,625 |
| 2000 | -- | $44,625 |
Find assessor info on the county website
Neighborhood: 32174
Nearby homes
- $718,5004 bd3 ba4.3k sqft131 Cedar Creek Way, Ormond Beach, FL 32174Off Market
- $768,1005 bd4 ba3.6k sqft139 Cedar Creek Way, Ormond Beach, FL 32174Off Market
- $705,000-- bd4 ba7.7k sqft16 Breakaway Trl, Ormond Beach, FL 32174Off Market
- $579,7004 bd3 ba3k sqft127 Deep Woods Way, Ormond Beach, FL 32174Off Market
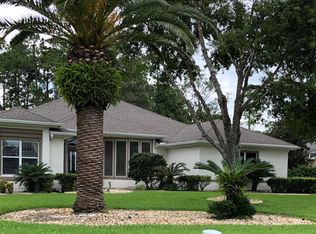
- $696,9004 bd4 ba4.7k sqft143 Deep Woods Way, Ormond Beach, FL 32174Off Market
- $629,5005 bd4 ba3.3k sqft147 Deep Woods Way, Ormond Beach, FL 32174Off Market
- $655,0004 bd4 ba3.1k sqft123 Deep Woods Way, Ormond Beach, FL 32174Sold
- $684,4005 bd4 ba3.2k sqft140 Deep Woods Way, Ormond Beach, FL 32174Off Market
Nearby schools
GreatSchools rating
- 6/10Pathways Elementary SchoolGrades: PK-5Distance: 1 mi
- 5/10David C Hinson Sr Middle SchoolGrades: 6-8Distance: 3.7 mi
- 4/10Mainland High SchoolGrades: 9-12Distance: 7.5 mi
Get a cash offer in 3 minutes
Find out how much your home could sell for in as little as 3 minutes with a no-obligation cash offer.
Estimated market value
$1,294,900
Get a cash offer in 3 minutes
Find out how much your home could sell for in as little as 3 minutes with a no-obligation cash offer.
Estimated market value
$1,294,900
- Florida
- Volusia County
- Ormond Beach
- 32174
- 135 Cedar Creek Way
Nearby cities
Nearby neighborhoods
Nearby zip codes
Other Ormond Beach Topics
