Decorated Model Home, Move-In Ready Home! SOLAR PANELS INCLUDED 3,784 Finished Sq Ft Next Level Modern Home with Amazing Curb Appeal on Flat Level 1 Acre Homesite. Over 800 Sq ft is finished in the Terrace with ALL hardwood floors. Thermador French Drawer Counter Depth Refrigerator Installed! Guest suite located on the main level with a work from home office. All Hardwoods throughout home! The Vaulted Primary Suite is upstairs with a Large loft, Large Laundry with Upper and Lower Cabinets and 2 other bedrooms with private en suites. Three car detached garage with breezeway on an amazing wide and deep one-acre homesite in the new Aster community by Brightwater. This is a perfect homesite for a pool. Stunning home is on a relatively flat, private and inviting homesite with large Andersen casement windows that offer lots of light that showcases the natural beauty of the trees and surroundings. The architectural details on the exterior and interior of this home have been meticulously thought out and planned. A delicate balance of light and dark materials, mixed with warm stained woods and timeless metal finishes, create a traditional feel to the interior, while still being fresh and contemporary to complement the exterior design of the home. The gourmet kitchen is a show stopper featuring Bell cabinets in stained barley on the perimeter with a painted iron ore island, 54" smooth plastered chimney hood, and Thermador appliances to include a 48" Range. The dining area shown seats 8 but could hold a 12 person table. The pantry has custom shelving and baskets, perfect for vegetables and produce. Expand your living outdoors to the 18’ x 12’ rear covered porch off the kitchen with 12' Slider Doors! The family room has triple casement Andersen windows with amazing views to the outside and boasts a 42" direct vent gas fireplace. The secondary bathrooms are incredible with metal framed mirrors, designer lighting and trim details. Hardwoods are included in the entire home to include the finished terrace spaces. This home is a Net Zero Energy Home featuring Solar Panels, Spray Foam Insulation is in the Attic envelope of the entire home and exterior walls, 18 Seer HVAC and Tankless Water Heater. Aster features an amenity area with fire pit, activity lawn, unstructured play area and nature trails throughout the community. Roswell is Named One of the Top Three Cities in the Nation to Raise Your Family, released by Frommer's.
Closed
$1,569,000
135 Cedarwood Ln, Roswell, GA 30075
4beds
4,461sqft
Single Family Residence, Residential
Built in 2024
1 Acres Lot
$1,553,600 Zestimate®
$352/sqft
$7,589 Estimated rent
Home value
$1,553,600
$1.41M - $1.71M
$7,589/mo
Zestimate® history
Owner options
List your home for rent
$7,589/mo
Rent Zestimate®
Find your next renter with Zillow Rental Manager. Plus, with online applications, you can quickly screen prospective tenants – for free.
$7,589/mo
Rent Zestimate®
Refinance and save
$11,316/mo
Est. payment
Refinancing to a lower rate could help reduce your monthly payments and save thousands over the life of the loan.
$11,316/mo
Est. payment
Explore your selling options
Work with a Zillow partner agent
Leverage their expertise and Zillow's premium Showcase listings to get your home seen by more buyers.
Get startedList with your own agent
Get your home in front of millions of buyers by listing it on Zillow.
Learn how to do itSell it yourself
Take full control of how buyers see your home on Zillow by listing For Sale by Owner (FSBO).
List your homeWhat's special
Gas fireplaceThree car detached garageLarge loftPainted iron ore islandThermador appliancesAmazing curb appealBell cabinets
Zillow last checked:
Listing updated:
Listed by:
WYNN TIERNEY,
Lenox Realty Partners
Bought with:
Skylar Topper, 378220
Compass
Source: FMLS GA,MLS#: 7608687
Facts & features
Interior
Bedrooms & bathrooms
- Bedrooms: 4
- Bathrooms: 5
- Full bathrooms: 4
- 1/2 bathrooms: 1
- Main level bathrooms: 1
- Main level bedrooms: 1
Rooms
- Room types: Basement, Bonus Room, Den, Loft, Other
Primary bedroom
- Features: Other
- Level: Other
Bedroom
- Features: Other
Primary bathroom
- Features: Double Vanity, Separate His/Hers, Separate Tub/Shower
Dining room
- Features: Open Concept
Kitchen
- Features: Cabinets Other, Kitchen Island, Pantry Walk-In, Solid Surface Counters, View to Family Room
Heating
- Electric, ENERGY STAR Qualified Equipment
Cooling
- Electric, ENERGY STAR Qualified Equipment, Zoned
Appliances
- Included: Dishwasher, Disposal, ENERGY STAR Qualified Appliances, Gas Range, Range Hood, Tankless Water Heater
- Laundry: Upper Level
Features
- Entrance Foyer, High Ceilings 9 ft Upper, High Ceilings 10 ft Main
- Flooring: Carpet, Ceramic Tile, Hardwood
- Windows: Insulated Windows
- Basement: Bath/Stubbed,Daylight,Exterior Entry,Partial
- Number of fireplaces: 1
- Fireplace features: Gas Log, Gas Starter, Glass Doors, Living Room
- Common walls with other units/homes: No Common Walls
Interior area
- Total structure area: 4,461
- Total interior livable area: 4,461 sqft
- Finished area above ground: 2,978
- Finished area below ground: 805
Property
Parking
- Total spaces: 3
- Parking features: Garage, Garage Door Opener, Garage Faces Front, Level Driveway
- Garage spaces: 3
- Has uncovered spaces: Yes
Accessibility
- Accessibility features: Accessible Doors, Accessible Electrical and Environmental Controls
Features
- Levels: Three Or More
- Patio & porch: Covered, Rear Porch
- Exterior features: Private Yard, Rear Stairs, Other, No Dock
- Pool features: None
- Spa features: None
- Fencing: None
- Has view: Yes
- View description: Trees/Woods
- Waterfront features: None
- Body of water: None
Lot
- Size: 1 Acres
- Features: Back Yard, Front Yard, Landscaped, Wooded
Details
- Additional structures: None
- Parcel number: 22344011450372
- Other equipment: Irrigation Equipment
- Horse amenities: None
Construction
Type & style
- Home type: SingleFamily
- Architectural style: European,Modern,Other
- Property subtype: Single Family Residence, Residential
Materials
- Blown-In Insulation, HardiPlank Type, Spray Foam Insulation
- Roof: Metal,Shingle
Condition
- New Construction
- New construction: Yes
- Year built: 2024
Details
- Builder name: Brightwater Homes
- Warranty included: Yes
Utilities & green energy
- Electric: 220 Volts in Garage
- Sewer: Septic Tank
- Water: Public
- Utilities for property: Cable Available, Electricity Available, Natural Gas Available, Phone Available, Underground Utilities, Water Available
Green energy
- Green verification: ENERGY STAR Certified Homes, HERS Index Score
- Energy efficient items: Appliances, Construction, HVAC, Insulation, Water Heater, Windows
- Energy generation: Solar
Community & HOA
Community
- Features: Curbs, Fishing, Homeowners Assoc, Near Schools, Near Shopping, Near Trails/Greenway, Sidewalks, Street Lights, Other
- Security: Carbon Monoxide Detector(s), Secured Garage/Parking, Smoke Detector(s)
- Subdivision: Aster
HOA
- Has HOA: Yes
- Services included: Insurance, Maintenance Grounds
- HOA fee: $1,750 semi-annually
- HOA phone: 404-907-2112
Location
- Region: Roswell
Financial & listing details
- Price per square foot: $352/sqft
- Date on market: 6/30/2025
- Cumulative days on market: 205 days
- Electric utility on property: Yes
- Road surface type: Asphalt
Price history
| Date | Event | Price |
|---|---|---|
| 8/26/2025 | Sold | $1,569,000$352/sqft |
Source:  FMLS GA #7608687 Report a problem FMLS GA #7608687 Report a problem | ||
| 8/7/2025 | Pending sale | $1,569,000$352/sqft |
Source: FMLS GA #7608687 Report a problem | ||
| 8/1/2025 | Price change | $1,569,000+1.3%$352/sqft |
Source: FMLS GA #7608687 Report a problem | ||
| 5/13/2025 | Price change | $1,549,000-4.9%$347/sqft |
Source: FMLS GA #7508134 Report a problem | ||
| 1/14/2025 | Price change | $1,629,000+5.2%$365/sqft |
Source:  Brightwater Homes Report a problem Brightwater Homes Report a problem | ||
| 1/13/2025 | Price change | $1,549,000-4.9%$347/sqft |
Source: FMLS GA #7508134 Report a problem | ||
| 5/10/2024 | Listed for sale | $1,629,000$365/sqft |
Source: FMLS GA #7383082 Report a problem | ||
Public tax history
| Year | Property taxes | Tax assessment |
|---|---|---|
| 2025 | -- | -- |
Find assessor info on the county website
Neighborhood: 30075
Nearby homes
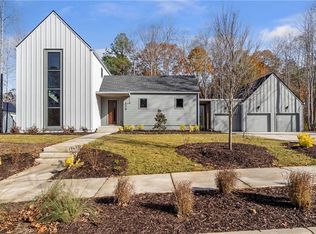
- $1,764,2984 bd5 ba4.4k sqft150 Cedarwood Ln, Roswell, GA 30075Sold
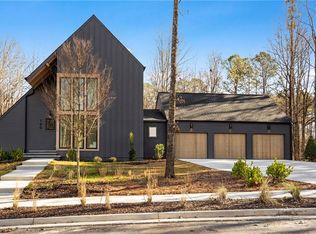
- $1,575,0004 bd6 ba4.4k sqft140 Cedarwood Ln, Roswell, GA 30075Sold

- $1,499,0004 bd5 ba3.3k sqft130 Cedarwood Ln, Roswell, GA 30075New Construction
- $46,7000.66 Acres155 Cedarwood Ln, Roswell, GA 30075Off Market
- $576,5004 bd5 ba3.1k sqft125 Cedarwood Ln, Roswell, GA 30075Off Market
- $--0.348 Acres210 Winterberry Way, Roswell, GA 30075Off Market
- $1,452,0004 bd5 ba5k sqft160 Cedarwood Ln, Roswell, GA 30075Sold
- $1,529,1805 bd6 ba3.3k sqft120 Cedarwood Ln, Roswell, GA 30075Sold
Nearby schools
GreatSchools rating
- 9/10Sweet Apple Elementary SchoolGrades: PK-5Distance: 1.9 mi
- 8/10Elkins Pointe Middle SchoolGrades: 6-8Distance: 3.8 mi
- 8/10Roswell High SchoolGrades: 9-12Distance: 1.9 mi
Schools provided by the listing agent
- Elementary: Sweet Apple
- Middle: Elkins Pointe
- High: Roswell
Source: FMLS GA. This data may not be complete. We recommend contacting the local school district to confirm school assignments for this home.
Get a cash offer in 3 minutes
Find out how much your home could sell for in as little as 3 minutes with a no-obligation cash offer.
Estimated market value
$1,553,600
Get a cash offer in 3 minutes
Find out how much your home could sell for in as little as 3 minutes with a no-obligation cash offer.
Estimated market value
$1,553,600
- Georgia
- Fulton County
- Roswell
- 30075
- 135 Cedarwood Ln
Nearby cities
Nearby neighborhoods
Nearby zip codes
Other Roswell Topics
