Welcome to 150 Cedarwood Lane in the Aster community of Roswell, GA. This 3,801 square foot home offers 4 bedrooms and 4.5 bathrooms, with a design characterized as aerial respite—open, polished, and structured. It is located on 1.0 Acres and on a cul de sac. The primary suite is located on the second level, providing a serene retreat. Downstairs, you’ll find a dedicated work-from-home space, ensuring productivity in a comfortable environment. The finished living space in the terrace level offers additional room for relaxation and entertainment. A 3-car front garage provides ample space for vehicles and storage. Embracing the concept of biophilia, this home features abundant light and natural textures juxtaposed with sleek forms and mixed metal accents. The kitchen is a standout with cottonwood-stained perimeter cabinets, a navy painted island, a smooth plaster hood, and quartz backsplash and countertops. The island serves as the focal point of this open kitchen, offering ample storage and workspace. Other areas of the home include natural stained hardwood floors, a tile fireplace surround, and smooth stained and painted cabinet doors that bring warmth and clean lines to the space. This is a net-zero energy home with included solar panels, reflecting a commitment to sustainability and energy efficiency. Experience the unique blend of design and functionality at 150 Cedarwood Lane, where open spaces and thoughtful details create a welcoming and harmonious living environment This home is a Net Zero Energy Home featuring Solar Panels, Spray Foam Insulation is in the Attic envelope of the entire home and exterior walls, 18 Seer HVAC and Tankless Water Heater. Aster features an amenity area and nature trails throughout the community. Roswell is Named One of the Top Three Cities in the Nation to Raise Your Family, released by Frommer's.
Closed
$1,764,298
150 Cedarwood Ln, Roswell, GA 30075
4beds
4,422sqft
Single Family Residence, Residential
Built in 2024
1 Acres Lot
$1,781,300 Zestimate®
$399/sqft
$7,517 Estimated rent
Home value
$1,781,300
$1.64M - $1.94M
$7,517/mo
Zestimate® history
Owner options
List your home for rent
$7,517/mo
Rent Zestimate®
Find your next renter with Zillow Rental Manager. Plus, with online applications, you can quickly screen prospective tenants – for free.
$7,517/mo
Rent Zestimate®
Refinance and save
$11,957/mo
Est. payment
Refinancing to a lower rate could help reduce your monthly payments and save thousands over the life of the loan.
$11,957/mo
Est. payment
Explore your selling options
Work with a Zillow partner agent
Leverage their expertise and Zillow's premium Showcase listings to get your home seen by more buyers.
Get startedList with your own agent
Get your home in front of millions of buyers by listing it on Zillow.
Learn how to do itSell it yourself
Take full control of how buyers see your home on Zillow by listing For Sale by Owner (FSBO).
List your homeWhat's special
Tile fireplace surroundDedicated work-from-home spaceNavy painted islandAbundant lightCul de sacSleek formsCottonwood-stained perimeter cabinets
Zillow last checked:
Listing updated:
Listed by:
WYNN TIERNEY,
Lenox Realty Partners
Bought with:
Kelly Ruddell, 424014
Ansley Real Estate | Christie's International Real Estate
Source: FMLS GA,MLS#: 7502345
Facts & features
Interior
Bedrooms & bathrooms
- Bedrooms: 4
- Bathrooms: 5
- Full bathrooms: 4
- 1/2 bathrooms: 1
- Main level bathrooms: 1
- Main level bedrooms: 1
Rooms
- Room types: Basement, Bonus Room, Den, Office, Other
Primary bedroom
- Features: Other
- Level: Other
Bedroom
- Features: Other
Primary bathroom
- Features: Double Vanity, Separate Tub/Shower
Dining room
- Features: Open Concept
Kitchen
- Features: Cabinets Other, Kitchen Island, Pantry Walk-In, Solid Surface Counters, View to Family Room
Heating
- Electric, ENERGY STAR Qualified Equipment
Cooling
- Electric, ENERGY STAR Qualified Equipment, Zoned
Appliances
- Included: Dishwasher, Disposal, ENERGY STAR Qualified Appliances, Gas Range, Range Hood, Tankless Water Heater
- Laundry: Upper Level
Features
- Entrance Foyer, High Ceilings 9 ft Upper, High Ceilings 10 ft Main
- Flooring: Carpet, Ceramic Tile, Hardwood
- Windows: Insulated Windows
- Basement: Bath/Stubbed,Daylight,Exterior Entry,Partial
- Number of fireplaces: 1
- Fireplace features: Gas Log, Gas Starter, Glass Doors
- Common walls with other units/homes: No Common Walls
Interior area
- Total structure area: 4,422
- Total interior livable area: 4,422 sqft
- Finished area above ground: 3,035
- Finished area below ground: 1,270
Property
Parking
- Total spaces: 3
- Parking features: Garage, Garage Door Opener, Garage Faces Front, Level Driveway
- Garage spaces: 3
- Has uncovered spaces: Yes
Accessibility
- Accessibility features: Accessible Doors, Accessible Electrical and Environmental Controls
Features
- Levels: Three Or More
- Patio & porch: Breezeway, Covered, Rear Porch
- Exterior features: Private Yard, Other, No Dock
- Pool features: None
- Spa features: None
- Fencing: None
- Has view: Yes
- View description: Trees/Woods
- Waterfront features: None
- Body of water: None
Lot
- Size: 1 Acres
- Features: Back Yard, Front Yard, Landscaped, Wooded
Details
- Additional structures: None
- Parcel number: 12 181203450062
- Other equipment: Irrigation Equipment
- Horse amenities: None
Construction
Type & style
- Home type: SingleFamily
- Architectural style: European,Modern,Other
- Property subtype: Single Family Residence, Residential
Materials
- Blown-In Insulation, HardiPlank Type, Spray Foam Insulation
- Roof: Metal,Shingle
Condition
- New Construction
- New construction: Yes
- Year built: 2024
Details
- Builder name: Brightwater Homes
- Warranty included: Yes
Utilities & green energy
- Electric: 220 Volts in Garage
- Sewer: Septic Tank
- Water: Public
- Utilities for property: Cable Available, Electricity Available, Natural Gas Available, Phone Available, Underground Utilities, Water Available
Green energy
- Green verification: ENERGY STAR Certified Homes, HERS Index Score
- Energy efficient items: Appliances, Construction, HVAC, Insulation, Water Heater, Windows
- Energy generation: Solar
Community & HOA
Community
- Features: Curbs, Fishing, Homeowners Assoc, Near Schools, Near Shopping, Near Trails/Greenway, Sidewalks, Street Lights, Other
- Security: Carbon Monoxide Detector(s), Secured Garage/Parking, Smoke Detector(s)
- Subdivision: Aster
HOA
- Has HOA: Yes
- Services included: Insurance, Maintenance Grounds
- HOA fee: $1,200 semi-annually
- HOA phone: 404-907-2112
Location
- Region: Roswell
Financial & listing details
- Price per square foot: $399/sqft
- Date on market: 12/30/2024
- Electric utility on property: Yes
- Road surface type: Asphalt
Price history
| Date | Event | Price |
|---|---|---|
| 11/25/2025 | Sold | $1,764,298+6.9%$399/sqft |
Source:  FMLS GA #7502345 Report a problem FMLS GA #7502345 Report a problem | ||
| 12/31/2024 | Pending sale | $1,650,960$373/sqft |
Source: FMLS GA #7502345 Report a problem | ||
| 12/31/2024 | Price change | $1,650,960+3.2%$373/sqft |
Source: FMLS GA #7502345 Report a problem | ||
| 12/16/2024 | Listed for sale | $1,599,000$362/sqft |
Source:  Brightwater Homes Report a problem Brightwater Homes Report a problem | ||
Public tax history
Tax history is unavailable.
Neighborhood: 30075
Nearby homes
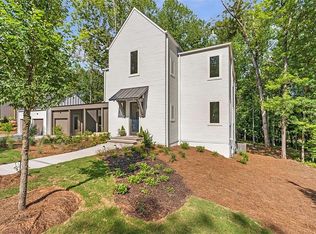
- $1,569,0004 bd5 ba4.4k sqft135 Cedarwood Ln, Roswell, GA 30075Sold
- $46,7000.66 Acres155 Cedarwood Ln, Roswell, GA 30075Off Market
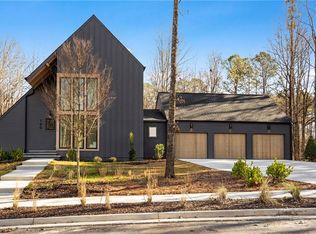
- $1,575,0004 bd6 ba4.4k sqft140 Cedarwood Ln, Roswell, GA 30075Sold
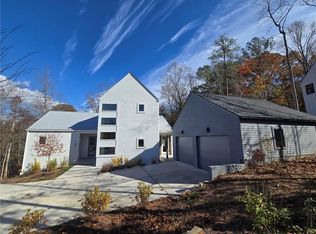
- $1,452,0004 bd5 ba5k sqft160 Cedarwood Ln, Roswell, GA 30075Sold
- $1,499,0004 bd5 ba3.8k sqft145 Cedarwood Ln, Roswell, GA 30075Sold
- $2,065,9664 bd5 ba4.9k sqft180 Cedarwood Ln, Roswell, GA 30075Pending
- $2,099,7684 bd5 ba5.4k sqft170 Cedarwood Ln, Roswell, GA 30075Sold
- $1,450,0004 bd5 ba3.5k sqft165 Cedarwood Ln, Roswell, GA 30075Sold
Nearby schools
GreatSchools rating
- 9/10Sweet Apple Elementary SchoolGrades: PK-5Distance: 2 mi
- 8/10Elkins Pointe Middle SchoolGrades: 6-8Distance: 3.8 mi
- 8/10Roswell High SchoolGrades: 9-12Distance: 2 mi
Schools provided by the listing agent
- Elementary: Sweet Apple
- Middle: Elkins Pointe
- High: Roswell
Source: FMLS GA. This data may not be complete. We recommend contacting the local school district to confirm school assignments for this home.
Get a cash offer in 3 minutes
Find out how much your home could sell for in as little as 3 minutes with a no-obligation cash offer.
Estimated market value
$1,781,300
Get a cash offer in 3 minutes
Find out how much your home could sell for in as little as 3 minutes with a no-obligation cash offer.
Estimated market value
$1,781,300
- Georgia
- Fulton County
- Roswell
- 30075
- 150 Cedarwood Ln
Nearby cities
Nearby neighborhoods
Nearby zip codes
Other Roswell Topics
