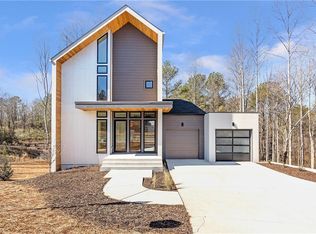
MOVE-IN READY home on a Cul de sac homesite! 3 Car Tandem Garage! Must See Inside! The primary suite is on the main level, The home includes a dedicated work-from-home space on the main level, perfect for maintaining productivity in a quiet, comfortable environment. The curated interior design is "Pure Radiance", characterized by organic, bright and textural elements. With the natural materials theme, the home is filled with light and bright finishes of textural and organic elements contrasted against mixed metal accents. . The kitchen features natural wood tones and crisp accents, beautifully coordinated with soft white quartz countertops and an elegant backsplash. Windows over the sink bring the outside in. The spacious walk in pantry has custom shelving. The family room boasts a dramatic full wall fireplace design, beckoning you to enjoy this harmonious living space. Triple sliding glass doors fully open to truly bring the outdoors in, enhancing the seamless connection between indoor and outdoor living. There is a very large covered porch with stairs to the side yard and unmatched private views. There is a loft on the 2nd level and 3 other secondary bedrooms with private on suites. One secondary bathroom has a frameless shower. Additionally, two finished living spaces in the terrace level offer ample room for relaxation and entertainment. This home is a Net Zero Energy Home featuring Solar Panels, Spray Foam Insulation is in the Attic envelope of the entire home and exterior walls, 18 Seer HVAC and Tankless Water Heater. Aster features an amenity area featuring fire pit, activity lawn, unstructured play area and nature trails throughout the community. Roswell is Named One of the Top Three Cities in the Nation to Raise Your Family, released by Frommer's.
Closed
$1,499,000
145 Cedarwood Ln, Roswell, GA 30075
4beds
3,866sqft
Single Family Residence, Residential
Built in 2024
1.02 Acres Lot
$1,478,800 Zestimate®
$388/sqft
$6,583 Estimated rent
Home value
$1,478,800
Estimated sales range
Not available
$6,583/mo
Zestimate® history
Owner options
List your home for rent
$6,583/mo
Rent Zestimate®
Find your next renter with Zillow Rental Manager. Plus, with online applications, you can quickly screen prospective tenants – for free.
$6,583/mo
Rent Zestimate®
Refinance and save
$9,162/mo
Est. payment
Refinancing to a lower rate could help reduce your monthly payments and save thousands over the life of the loan.
$9,162/mo
Est. payment
Explore your selling options
Work with a Zillow partner agent
Leverage their expertise and Zillow's premium Showcase listings to get your home seen by more buyers.
Get startedList with your own agent
Get your home in front of millions of buyers by listing it on Zillow.
Learn how to do itSell it yourself
Take full control of how buyers see your home on Zillow by listing For Sale by Owner (FSBO).
List your homeWhat's special
Light and bright finishesPrivate viewsWork-from-home spaceNatural materials themeCul de sac homesiteCurated interior designSpacious walk in pantry
Zillow last checked:
Listing updated:
Listed by:
WYNN TIERNEY,
Lenox Realty Partners
Bought with:
NON-MLS NMLS
Non FMLS Member
Source: FMLS GA,MLS#: 7534136
Facts & features
Interior
Bedrooms & bathrooms
- Bedrooms: 4
- Bathrooms: 5
- Full bathrooms: 4
- 1/2 bathrooms: 1
- Main level bathrooms: 1
- Main level bedrooms: 1
Rooms
- Room types: Basement, Bonus Room, Den, Office, Other
Primary bedroom
- Features: Master on Main
- Level: Master on Main
Bedroom
- Features: Master on Main
Primary bathroom
- Features: Double Vanity, Separate His/Hers, Separate Tub/Shower
Dining room
- Features: Open Concept
Kitchen
- Features: Cabinets Other, Kitchen Island, Pantry Walk-In, Solid Surface Counters, View to Family Room
Heating
- Electric, ENERGY STAR Qualified Equipment
Cooling
- Electric, ENERGY STAR Qualified Equipment, Zoned
Appliances
- Included: Dishwasher, Disposal, Double Oven, ENERGY STAR Qualified Appliances, Gas Range, Microwave, Range Hood, Tankless Water Heater
- Laundry: Upper Level
Features
- Double Vanity, Entrance Foyer, High Ceilings 9 ft Upper, High Ceilings 10 ft Main, Vaulted Ceiling(s), Walk-In Closet(s)
- Flooring: Carpet, Ceramic Tile, Hardwood
- Windows: Insulated Windows
- Basement: Bath/Stubbed,Daylight,Exterior Entry,Partial
- Number of fireplaces: 1
- Fireplace features: Gas Log, Gas Starter, Glass Doors, Living Room
- Common walls with other units/homes: No Common Walls
Interior area
- Total structure area: 3,866
- Total interior livable area: 3,866 sqft
- Finished area above ground: 3,075
- Finished area below ground: 791
Property
Parking
- Total spaces: 3
- Parking features: Detached, Garage, Garage Door Opener, Garage Faces Side, Level Driveway
- Garage spaces: 3
- Has uncovered spaces: Yes
Accessibility
- Accessibility features: Accessible Doors, Accessible Electrical and Environmental Controls
Features
- Levels: Three Or More
- Patio & porch: Breezeway, Covered, Deck, Rear Porch
- Exterior features: Private Yard, Other, No Dock
- Pool features: None
- Spa features: None
- Fencing: None
- Has view: Yes
- View description: Trees/Woods
- Waterfront features: None
- Body of water: None
Lot
- Size: 1.02 Acres
- Features: Back Yard, Cul-De-Sac, Front Yard, Landscaped, Wooded
Details
- Additional structures: None
- Parcel number: 12 181203450237
- Other equipment: Irrigation Equipment
- Horse amenities: None
Construction
Type & style
- Home type: SingleFamily
- Architectural style: European,Modern,Other
- Property subtype: Single Family Residence, Residential
Materials
- Blown-In Insulation, HardiPlank Type, Spray Foam Insulation
- Roof: Metal,Shingle
Condition
- New Construction
- New construction: Yes
- Year built: 2024
Details
- Builder name: Brightwater Homes
- Warranty included: Yes
Utilities & green energy
- Electric: 220 Volts in Garage
- Sewer: Septic Tank
- Water: Public
- Utilities for property: Cable Available, Electricity Available, Natural Gas Available, Phone Available, Underground Utilities, Water Available
Green energy
- Green verification: ENERGY STAR Certified Homes, HERS Index Score
- Energy efficient items: Appliances, Construction, HVAC, Insulation, Water Heater, Windows
- Energy generation: Solar
Community & HOA
Community
- Features: Curbs, Fishing, Homeowners Assoc, Near Schools, Near Shopping, Near Trails/Greenway, Sidewalks, Street Lights, Other
- Security: Carbon Monoxide Detector(s), Secured Garage/Parking, Smoke Detector(s)
- Subdivision: Aster
HOA
- Has HOA: Yes
- Services included: Insurance, Maintenance Grounds
- HOA fee: $1,750 semi-annually
- HOA phone: 404-907-2112
Location
- Region: Roswell
Financial & listing details
- Price per square foot: $388/sqft
- Tax assessed value: $680,600
- Annual tax amount: $7,111
- Date on market: 3/3/2025
- Cumulative days on market: 87 days
- Electric utility on property: Yes
- Road surface type: Asphalt
Price history
| Date | Event | Price |
|---|---|---|
| 6/27/2025 | Sold | $1,499,000$388/sqft |
Source:  FMLS GA #7534136 Report a problem FMLS GA #7534136 Report a problem | ||
| 5/29/2025 | Pending sale | $1,499,000$388/sqft |
Source: FMLS GA #7534136 Report a problem | ||
| 3/4/2025 | Price change | $1,499,000-6.3%$388/sqft |
Source: FMLS GA #7534136 Report a problem | ||
| 2/6/2025 | Price change | $1,599,000-5.9%$414/sqft |
Source:  Brightwater Homes Report a problem Brightwater Homes Report a problem | ||
| 7/27/2024 | Price change | $1,699,000+6.3%$439/sqft |
Source: FMLS GA #7413463 Report a problem | ||
| 7/1/2024 | Price change | $1,599,000-5.9%$414/sqft |
Source: FMLS GA #7413463 Report a problem | ||
| 5/10/2024 | Listed for sale | $1,699,000$439/sqft |
Source: Brightwater Homes Report a problem | ||
Public tax history
| Year | Property taxes | Tax assessment |
|---|---|---|
| 2025 | $7,111 | $272,240 |
Find assessor info on the county website
Neighborhood: 30075
Nearby homes
- $1,450,0004 bd5 ba3.5k sqft165 Cedarwood Ln, Roswell, GA 30075Sold
- $---- sqft250 Winterberry Way, Roswell, GA 30075New Construction
- $---- sqft240 Winterberry Way, Roswell, GA 30075New Construction
- $63,0001 Acres260 Winterberry Way, Roswell, GA 30075Off Market
- $1,525,0005 bd6 ba3.6k sqft215 Winterberry Way, Roswell, GA 30075New Construction
- $2,043,9204 bd5 ba5.2k sqft230 Winterberry Way, Roswell, GA 30075Pending
- $64,0001.02 Acres220 Winterberry Way, Roswell, GA 30075Off Market
- $1,764,2984 bd5 ba4.4k sqft150 Cedarwood Ln, Roswell, GA 30075Sold
Nearby schools
GreatSchools rating
- 9/10Sweet Apple Elementary SchoolGrades: PK-5Distance: 2 mi
- 8/10Elkins Pointe Middle SchoolGrades: 6-8Distance: 3.8 mi
- 8/10Roswell High SchoolGrades: 9-12Distance: 2 mi
Schools provided by the listing agent
- Elementary: Sweet Apple
- Middle: Elkins Pointe
- High: Roswell
Source: FMLS GA. This data may not be complete. We recommend contacting the local school district to confirm school assignments for this home.
Get a cash offer in 3 minutes
Find out how much your home could sell for in as little as 3 minutes with a no-obligation cash offer.
Estimated market value
$1,478,800
Get a cash offer in 3 minutes
Find out how much your home could sell for in as little as 3 minutes with a no-obligation cash offer.
Estimated market value
$1,478,800
- Georgia
- Fulton County
- Roswell
- 30075
- 145 Cedarwood Ln
Nearby cities
Nearby neighborhoods
Nearby zip codes
Other Roswell Topics
