Could be the best value townhouse in Waterloo Region! Fully refinished top-to-bottom, this move-in-ready 3-bedroom home with an attached garage offers affordable ownership without compromise. Backing onto mature trees and peace, you'll enjoy rare privacy with no direct rear neighbours. Bright open-concept living, an oversized sun-filled primary bedroom, modern finishes, low taxes, and nothing left to do but move in. Located in family-friendly East Galt, minutes to the 401, schools, parks, trails, shopping, and transit. Why keep renting when you can own a beautifully updated home with low monthly carrying costs?
Pending
C$449,000
135 Chalmers St S #18, Cambridge, ON N1R 6M2
3beds
1,453sqft
Row/Townhouse, Residential, Condominium
Built in 1976
-- sqft lot
$-- Zestimate®
C$309/sqft
C$327/mo HOA
What's special
- 7 days |
- 1 |
- 0 |
Zillow last checked:
Listing updated:
Listed by:
Don Mackey, Salesperson,
Exit Integrity Realty,
Alina Telescu, Salesperson,
Exit Integrity Realty
Source: ITSO,MLS®#: 40828265Originating MLS®#: Cornerstone Association of REALTORS®
Facts & features
Interior
Bedrooms & bathrooms
- Bedrooms: 3
- Bathrooms: 2
- Full bathrooms: 2
Bedroom
- Level: Second
Bedroom
- Level: Second
Other
- Level: Second
Bathroom
- Features: 3-Piece
- Level: Lower
Bathroom
- Features: 4-Piece
- Level: Second
Dining room
- Level: Main
Kitchen
- Level: Main
Living room
- Level: Main
Utility room
- Level: Lower
Heating
- Forced Air, Natural Gas
Cooling
- Central Air
Appliances
- Included: Water Heater, Dryer, Refrigerator, Stove, Washer
- Laundry: Main Level
Features
- Basement: Full,Finished
- Has fireplace: No
Interior area
- Total structure area: 1,453
- Total interior livable area: 1,453 sqft
- Finished area above ground: 1,453
Video & virtual tour
Property
Parking
- Total spaces: 2
- Parking features: Attached Garage, Asphalt, Private Drive Single Wide
- Attached garage spaces: 1
- Uncovered spaces: 1
Features
- Stories: 3
- Patio & porch: Patio
- Exterior features: Lighting, Year Round Living
- Fencing: Full
- Waterfront features: River/Stream
- Frontage type: North
Lot
- Features: Urban, Rectangular, Airport, Ample Parking, Near Golf Course, Hospital, Library, Open Spaces, Park, Place of Worship, Playground Nearby, Public Transit, Rec./Community Centre, School Bus Route, Schools, Shopping Nearby
Details
- Parcel number: 234610018
- Zoning: RM4
Construction
Type & style
- Home type: Townhouse
- Property subtype: Row/Townhouse, Residential, Condominium
- Attached to another structure: Yes
Materials
- Brick, Vinyl Siding
- Foundation: Poured Concrete
- Roof: Shingle
Condition
- 31-50 Years
- New construction: No
- Year built: 1976
Utilities & green energy
- Sewer: Sewer (Municipal)
- Water: Municipal
Community & HOA
HOA
- Has HOA: Yes
- Amenities included: BBQs Permitted, Parking
- Services included: Insurance, Building Maintenance, C.A.M., Maintenance Grounds, Parking, Property Management Fees, Roof, Snow Removal, Water
- HOA fee: C$327 monthly
Location
- Region: Cambridge
Financial & listing details
- Price per square foot: C$309/sqft
- Annual tax amount: C$1,901
- Date on market: 7/21/2026
- Inclusions: Dryer, Refrigerator, Stove, Washer
Don Mackey, Salesperson
Don Mackey, Salesperson
(548) 889-3159
By pressing Contact Agent, you agree that the real estate professional identified above may call/text you about your search, which may involve use of automated means and pre-recorded/artificial voices. You don't need to consent as a condition of buying any property, goods, or services. Message/data rates may apply. You also agree to our Terms of Use. Zillow does not endorse any real estate professionals. We may share information about your recent and future site activity with your agent to help them understand what you're looking for in a home.
Price history
| Date | Event | Price |
|---|---|---|
| 7/21/2026 | Pending sale | C$449,000C$309/sqft |
Source: ITSO #40828265 Report a problem | ||
Public tax history
Tax history is unavailable.
Climate risks
Neighborhood: Kinderbridge
Nearby schools
GreatSchools rating
No schools nearby
We couldn't find any schools near this home.
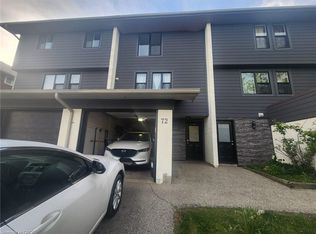
- C$2,2002 bd1 ba1.1k sqft135 Chalmers St S #72, Cambridge, ON N1R6M2For Rent
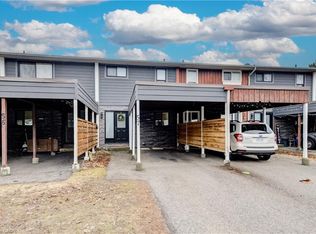
- C$380,0002 bd1 ba1.1k sqft135 Chalmers St S #57, Cambridge, ON N1R6M2Sold
- C$423,9003 bd2 ba-- sqft135 Chalmers St S #81, Cambridge, ON N1R6M2For Sale

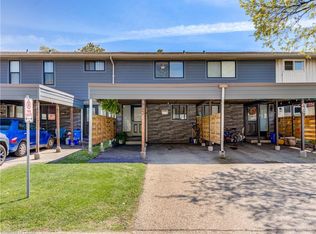
- C$422,0002 bd1 ba1.1k sqft135 Chalmers St S #43, Cambridge, ON N1R6M2Sold
- C$---- bd-- ba-- sqft96 Chalmers St S, Cambridge, ON N1R6A6Off Market
- C$630,0003 bd2 ba1k sqft78 Chalmers St S, Cambridge, ON N1R6A6Sold
- C$--2 bd1 ba-- sqft25 Brierdale Rd #2-BEDROOM, Cambridge, ON N1R7K2Off Market
- C$--1 bd1 ba-- sqft25 Brierdale Rd #1B-1BA, Cambridge, ON N1R7K2Off Market
