Welcome to Unit 43–135 Chalmers Street S—a well-maintained, affordable 2-storey townhouse in a convenient Cambridge location, ideal for first-time buyers or anyone looking to enter the market without compromise. From the moment you step inside, the pride of ownership is clear. This unit stands out within the complex for its exceptional care, thoughtful updates, and overall condition. Recent improvements include the roof and windows (2019), a fully renovated bathroom (2025), washer and dryer (2018), and updated laminate flooring throughout most of the upper level (2023). The main floor offers a bright, inviting layout with sliding glass doors that open to a private patio backing onto greenspace—providing a peaceful and open outdoor setting. Upstairs continues to impress, while the finished lower level adds valuable bonus space, perfect for a home office, media room, or additional living area. A standout feature of this home is its practical townhouse-style layout, with parking conveniently located right at your front door—no elevators or long walks, just everyday ease. Low condo fees of just $327/month cover water, roof, common area maintenance, and property management, offering excellent value and predictable monthly costs. Move-in ready and meticulously maintained, this is a rare opportunity to own a comfortable, updated home in the desirable East Galt neighbourhood—close to parks, schools, transit, and everyday amenities.
Sold for $422,000
C$422,000
135 Chalmers St S #43, Cambridge, ON N1R 6M2
2beds
1,150sqft
Row/Townhouse, Residential, Condominium
Built in 1976
-- sqft lot
$-- Zestimate®
C$367/sqft
C$2,075 Estimated rent
Home value
Not available
Estimated sales range
Not available
Not available
Owner options
List your home for rent
C$2,075/mo
Rent Zestimate®
Find your next renter with Zillow Rental Manager. Plus, with online applications, you can quickly screen prospective tenants – for free.
C$2,075/mo
Rent Zestimate®
Refinance and save
C$2,111/mo
Est. payment
Refinancing to a lower rate could help reduce your monthly payments and save thousands over the life of the loan.
C$2,111/mo
Est. payment
Explore your selling options
Work with a Zillow partner agent
Leverage their expertise and Zillow's premium Showcase listings to get your home seen by more buyers.
Get startedList with your own agent
Get your home in front of millions of buyers by listing it on Zillow.
Learn how to do itSell it yourself
Take full control of how buyers see your home on Zillow by listing For Sale by Owner (FSBO).
List your homeWhat's special
Thoughtful updatesBright inviting layoutComfortable updated home
Zillow last checked:
Listing updated:
Listed by:
Daniel Lambkin, Salesperson,
Peak Realty Ltd.
Source: ITSO,MLS®#: 40827454Originating MLS®#: Cornerstone Association of REALTORS®
Facts & features
Interior
Bedrooms & bathrooms
- Bedrooms: 2
- Bathrooms: 1
- Full bathrooms: 1
Bedroom
- Level: Second
Other
- Level: Second
Bathroom
- Features: 4-Piece
- Level: Second
Dining room
- Level: Main
Foyer
- Level: Main
Kitchen
- Level: Main
Living room
- Level: Main
Recreation room
- Level: Basement
Utility room
- Level: Basement
Heating
- Forced Air, Natural Gas
Cooling
- Central Air
Appliances
- Included: Water Heater, Water Softener, Dryer, Range Hood, Refrigerator, Stove, Washer
- Laundry: In Basement
Features
- Basement: Full,Finished
- Has fireplace: No
Interior area
- Total structure area: 1,150
- Total interior livable area: 1,150 sqft
- Finished area above ground: 1,150
Property
Parking
- Total spaces: 2
- Parking features: Carport, Private Drive Single Wide
- Uncovered spaces: 2
Features
- Stories: 2
- Patio & porch: Patio
- Fencing: Partial
- Frontage type: East
Lot
- Features: Urban, City Lot, Park, Place of Worship, Public Transit, Schools, Shopping Nearby, Trails
Details
- Parcel number: 234610043
- Zoning: RM4
Construction
Type & style
- Home type: Townhouse
- Property subtype: Row/Townhouse, Residential, Condominium
- Attached to another structure: Yes
Materials
- Brick Veneer, Vinyl Siding, Wood Siding
- Roof: Asphalt Shing
Condition
- 31-50 Years
- New construction: No
- Year built: 1976
Utilities & green energy
- Sewer: Sewer (Municipal)
- Water: Municipal
Community & HOA
HOA
- Has HOA: Yes
- Amenities included: Parking
- Services included: Common Elements, Maintenance Grounds, Parking, Property Management Fees, Roof, Water
- HOA fee: C$327 monthly
Location
- Region: Cambridge
Financial & listing details
- Price per square foot: C$367/sqft
- Annual tax amount: C$1,883
- Date on market: 5/6/2026
- Inclusions: Dryer, Range Hood, Refrigerator, Stove, Washer
Price history
| Date | Event | Price |
|---|---|---|
| 7/3/2026 | Sold | C$422,000C$367/sqft |
Source: ITSO #40827454 Report a problem | ||
Public tax history
Tax history is unavailable.
Neighborhood: Kinderbridge
Nearby homes
- C$423,9003 bd2 ba-- sqft135 Chalmers St S #81, Cambridge, ON N1R6M2For Sale

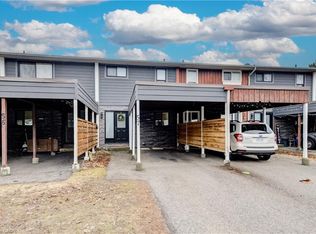
- C$380,0002 bd1 ba1.1k sqft135 Chalmers St S #57, Cambridge, ON N1R6M2Sold
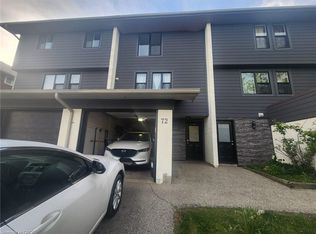
- C$2,2002 bd1 ba1.1k sqft135 Chalmers St S #72, Cambridge, ON N1R6M2For Rent
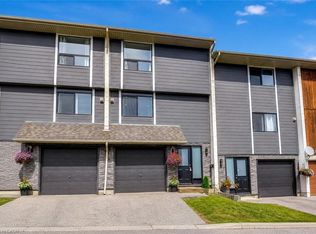
- C$449,0003 bd2 ba1.4k sqft135 Chalmers St S #18, Cambridge, ON N1R6M2Pending
- C$--2 bd1 ba1.1k sqft380 Champlain Blvd #504, Cambridge, ON N1R7J6Off Market
- C$---- bd-- ba-- sqft96 Chalmers St S, Cambridge, ON N1R6A6Off Market
- C$1,124,9004 bd3 ba-- sqft183 Taylor Ave, Cambridge, ON N1R8H9For Sale
- C$1,124,9004 bd3 ba1.8k sqft183 Taylor Ave #A, Cambridge, ON N1R8H9For Sale
Nearby schools
GreatSchools rating
No schools nearby
We couldn't find any schools near this home.
Schools provided by the listing agent
- Elementary: Chalmers Street P.S. (Jk-Gr6), Moffat Creek P.S. (Gr7-8) & St. Anne C.E.S. (Jk-Gr8)
- High: Glenview Park S.S. & Monsignor Doyle C.S.S.
Source: ITSO. This data may not be complete. We recommend contacting the local school district to confirm school assignments for this home.
- Ontario
- Waterloo Regional Municipality
- Cambridge
- N1R 6M2
- Kinderbridge
- 135 Chalmers St S Unit 43
Nearby cities
Nearby neighborhoods
Nearby zip codes
Other Cambridge Topics
