Skip main navigation
Off market
  • $491,700

    135 Chesterfield Bluffs Dr, Chesterfield, MO 63005

    3beds
    2,140sqft
    SingleFamily
    Built in 1997
    2,178 Square Feet Lot
    $491,700 Zestimate®
    $230/sqft
    $3,000 Estimated rent

    Home value

    $491,700

    $467,000 - $516,000

    $3,000/mo

    Zestimate® history
    Loading
    Loading...

    Owner options

    List your home for rent

    $3,000/mo

    Rent Zestimate®

    Find your next renter with Zillow Rental Manager. Plus, with online applications, you can quickly screen prospective tenants – for free.

    Learn more

    $3,000/mo

    Rent Zestimate®

    Refinance and save

    $3,594/mo

    Est. payment

    Refinancing to a lower rate could help reduce your monthly payments and save thousands over the life of the loan.

    See today's rates

    $3,594/mo

    Est. payment

    Explore your selling options

    Work with a Zillow partner agent

    Leverage their expertise and Zillow's premium Showcase listings to get your home seen by more buyers.

    Get started

    List with your own agent

    Get your home in front of millions of buyers by listing it on Zillow.

    Learn how to do it

    Sell it yourself

    Take full control of how buyers see your home on Zillow by listing For Sale by Owner (FSBO).

    List your home

    What's special

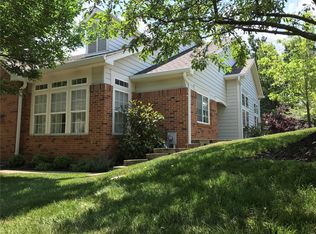
    Looking for the perfect private gated community that offers numerous amenities and centrally located in Chesterfield? Look no further… 135 Chesterfield Bluffs Dr. has been stylishly renovated and waiting for its next lucky homeowner. Step inside and notice the 12’ soaring ceilings with deep designer multi-tier crown molding and wall of atrium windows on both ends of the open living room and dining room. Dining room features a newer sphere crystal chandelier. What a wonderful space to formally entertain your guests. The remainder of the main floor showcases an open floorplan with 9’ ceilings, newer crown moldings, and hardwood floors. Every chef will enjoy cooking in this updated eat-in kitchen while conversing with your guests in the family room. The kitchen features custom white cabinetry, granite countertops and backsplash, pendant lighting, newer electric cooktop and dishwasher, built-in oven and microwave, refrigerator and pantry. The kitchen is open to the family room with gas fireplace and recessed TV area above the fireplace. The fireplace is flanked by matching bench seating areas. You can exit off the eat-in kitchen area to your private maintenance-free deck. The main floor also features a powder room, laundry room with both gas and electric dryer hookups and attached 2-car garage. Upstairs, you will find 3 bedrooms and 2 full baths. The master bedroom features a vaulted ceiling and private bathroom suite. Master bathroom includes a double bowl vanity with knee space opening, separate shower and soaking tub, private toilet area and beautiful drum chandelier on dimmer switch. Master closet was designed by St. Louis Closet Company. All bedrooms have lighted ceiling fans along with switch receptacle for bedside lamps. Home is conveniently located near the private clubhouse and pool. This allows for additional parking spaces right across the street from this villa. The clubhouse features a work-out room with TV, bath with shower facilities for use with the pool as well as gathering room with kitchenette perfect for parties, showers and/or meetings. Home is located within the highly desired Rockwood School District. The elementary school, middle school and Marquette High School are all State recognized Blue Ribbon Schools. You are within a short drive to Chesterfield Valley with numerous large stores and restaurants. When it comes to real estate, this home has it all…location, condition & price!

    This property is off market, which means it's not currently listed for sale or rent on Zillow. This may be different from what's available on other websites or public sources.

    Facts & features

    Interior

    Bedrooms & bathrooms
    • Bedrooms: 3
    • Bathrooms: 3
    • Full bathrooms: 2
    • 1/2 bathrooms: 1
    • Main level bathrooms: 1
    Heating
    • Forced air, Gas
    Cooling
    • Central
    Appliances
    • Included: Garbage disposal, Microwave, Refrigerator
    • Laundry: Main Level
    Features
    • Walk-In Closet(s), Living Room, Entrance Foyer, Open Floorplan, Some Wood Floors, Built-In Bookcases, 9' Ceilings, 10 foot ceilings, Family Room
    • Flooring: Hardwood
    • Doors: 6 Panel Door(s), Sliding Glass Doors, Pocket Door(s)
    • Windows: Insulated Windows, Some Tilt-In Windows
    • Basement: Unfinished
    • Has fireplace: Yes
    • Fireplace features: Gas, Family Room
    Interior area
    • Structure area source: County Records
    • Total interior livable area: 2,140 sqft

    Property

    Parking
    • Total spaces: 2
    • Parking features: Garage - Attached
    • Details: Off Street, Accessible Parking, Accessible Route to Entry
    Features
    • Patio & porch: Deck
    • Exterior features: Other, Brick
    • Pool features: In Ground
    Lot
    • Size: 2,178 Square Feet
    • Features: Sidewalks, Streetlights, Backs to Trees/Woods
    Details
    • Parcel number: 17T220410
    • Special conditions: Sale

    Construction

    Type & style
    • Home type: SingleFamily
    • Architectural style: Two Story, Other
    Materials
    • Frame
    Condition
    • Year built: 1997

    Utilities & green energy

    • Sewer: Public
    • Water: Public
    • Utilities for property: Underground Utilities

    Community & HOA

    Community
    • Security: Smoke Detector(s)
    HOA
    • Has HOA: Yes
    • Amenities included: Inground Pool, Clubhouse/Comm. Room
    • Services included: Snow Removal, Trash, Pool, Clubhouse, Landscaping/Lawn, Recreation Facl
    • HOA fee: $465 monthly
    Location
    • Region: Chesterfield

    Financial & listing details

    • Price per square foot: $230/sqft
    • Tax assessed value: $452,900
    • Annual tax amount: $5,998

    Price history

    DateEventPrice
    2/27/2020Sold--
    Source: MARIS #20000494 Report a problem
    2/24/2020Listed for sale$350,000$164/sqft
    Source: Coldwell Banker Premier Group #20000494 Report a problem
    2/1/2020Pending sale$350,000$164/sqft
    Source: Coldwell Banker Premier Group #20000494 Report a problem
    12/9/2019Price change$350,000-2.5%$164/sqft
    Source: Coldwell Banker Premier Group #19081734 Report a problem
    11/25/2019Price change$359,000-1.6%$168/sqft
    Source: Coldwell Banker Premier Group #19081734 Report a problem
    11/12/2019Price change$365,000-2.7%$171/sqft
    Source: Coldwell Banker Premier Group #19081734 Report a problem
    11/4/2019Listed for sale$375,000+10.6%$175/sqft
    Source: Coldwell Banker Premier Group #19081734 Report a problem
    6/15/2016Sold--
    Source: Public Record Report a problem
    6/1/2016Pending sale$339,135$158/sqft
    Source: Coldwell Banker Gundaker - Town & Country #16017095 Report a problem
    3/24/2016Listed for sale$339,135$158/sqft
    Source: Coldwell Banker Gundaker - Town & Country #16017095 Report a problem
    11/24/2015Listing removed$339,135$158/sqft
    Source: Coldwell Banker Gundaker - Town & Country #15057042 Report a problem
    10/12/2015Listed for sale$339,135$158/sqft
    Source: Coldwell Banker Gundaker - Town & Country #15057042 Report a problem
    8/25/2004Sold--
    Source: Public Record Report a problem
    9/25/2001Sold--
    Source: Public Record Report a problem
    2/4/1999Sold--
    Source: Public Record Report a problem

    Public tax history

    YearProperty taxesTax assessment
    2025$5,998 +1.7%$86,050 +4.1%
    2024$5,896 +2.7%$82,690
    2023$5,743 +20.1%$82,690 +29.2%
    2022$4,784 +0.6%$63,990
    2021$4,757 -0.3%$63,990 +3.3%
    2020$4,770 +6.2%$61,960
    2019$4,492 $61,960 +12%
    2018$4,492 $55,310
    2017$4,492 +2.3%$55,310 +6.8%
    2016$4,392 +2.6%$51,810
    2015$4,282 $51,810 -1%
    2014$4,282 -1.6%$52,340
    2013$4,349 $52,340 +0.1%
    2012-- $52,300
    2011-- $52,300
    2010$3,893 +5.9%$52,300
    2009$3,678 -12%$52,300 -12.2%
    2008$4,178 +7%$59,580 -3.1%
    2007$3,905 $61,460 +19%
    2006$3,905 -1.4%$51,640
    2005$3,959 +21.9%$51,640 +13%
    2003$3,249 +0.2%$45,710 +8.3%
    2002$3,242 +0.8%$42,190
    2001$3,215 $42,190
    Find assessor info on the county website

    Neighborhood: 63005

    Nearby schools

    GreatSchools rating
    Schools provided by the listing agent
    • Elementary: Wild Horse Elem.
    • Middle: Crestview Middle
    • High: Marquette Sr. High
    • District: Rockwood R-VI

    Source: The MLS. This data may not be complete. We recommend contacting the local school district to confirm school assignments for this home.

    Get a cash offer in 3 minutes
    Find out how much your home could sell for in as little as 3 minutes with a no-obligation cash offer.
    Estimated market value
    $491,700
    Get a cash offer in 3 minutes
    Find out how much your home could sell for in as little as 3 minutes with a no-obligation cash offer.
    Estimated market value
    $491,700