Skip main navigation
Closed
  • $339,900

    135 Clyde Hanson Dr, Hammond, WI 54015

    4beds
    1,861sqft
    Single Family Residence
    Built in 2002
    10,454.4 Square Feet Lot
    $369,700 Zestimate®
    $183/sqft
    $2,303 Estimated rent

    Home value

    $369,700

    $348,000 - $392,000

    $2,303/mo

    Zestimate® history
    Loading
    Loading...

    Owner options

    List your home for rent

    $2,303/mo

    Rent Zestimate®

    Find your next renter with Zillow Rental Manager. Plus, with online applications, you can quickly screen prospective tenants – for free.

    Learn more

    $2,303/mo

    Rent Zestimate®

    Refinance and save

    $2,162/mo

    Est. payment

    Refinancing to a lower rate could help reduce your monthly payments and save thousands over the life of the loan.

    See today's rates

    $2,162/mo

    Est. payment

    Explore your selling options

    Work with a Zillow partner agent

    Leverage their expertise and Zillow's premium Showcase listings to get your home seen by more buyers.

    Get started

    List with your own agent

    Get your home in front of millions of buyers by listing it on Zillow.

    Learn how to do it

    Sell it yourself

    Take full control of how buyers see your home on Zillow by listing For Sale by Owner (FSBO).

    List your home

    What's special

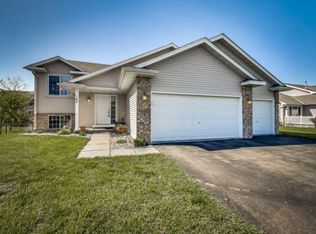
    Discover your dream home in this charming 3-level split located in the quaint town of Hammond, WI. Step inside to find stunning updated luxury vinyl plank flooring that seamlessly complements newer stainless steel appliances in the kitchen. The open floor plan, complete with a breakfast bar, offers ample room for you and your family. The living room boasts vaulted ceilings, a bay window, and a cozy gas fireplace, offering both brightness and warmth. Unwind in the spacious lower-level family room, designed for comfort and relaxation. Outside, the back deck and large concrete patio provide the ideal setting for grilling and enjoying evenings by the fire. With a fenced-in backyard, you can enjoy peace of mind knowing your children and pets can play safely. In the chilly winter months, enjoy the spacious 3 car heated garage. In addition, this home is conveniently located within walking distance to St. Croix Central Middle School, as well as numerous parks and a walking trail. Don't miss your chance to make this delightful property your own!

    Zillow last checked:

    Listing updated:

    Listed by:

    Brock Boldt 715-781-2660,

    Mississippi Valley Real Estate,

    Jason A Bast 651-324-1147

    Bought with:

    Betty Most-Baugher

    Edina Realty, Inc.

    Source: NorthstarMLS as distributed by MLS GRID,MLS#: 6609988MLS Logo

    Facts & features

    Interior

    Bedrooms & bathrooms
    • Bedrooms: 4
    • Bathrooms: 2
    • Full bathrooms: 1
    • 3/4 bathrooms: 1
    Bedroom
    • Level: Upper
    • Area: 208 Square Feet
    • Dimensions: 16x13
    Bedroom 2
    • Level: Upper
    • Area: 154 Square Feet
    • Dimensions: 14x11
    Bedroom 3
    • Level: Upper
    • Area: 110 Square Feet
    • Dimensions: 11x10
    Bedroom 4
    • Level: Lower
    • Area: 120 Square Feet
    • Dimensions: 12x10
    Family room
    • Level: Lower
    • Area: 352 Square Feet
    • Dimensions: 22x16
    Informal dining room
    • Level: Main
    • Area: 130 Square Feet
    • Dimensions: 13x10
    Kitchen
    • Level: Main
    • Area: 121 Square Feet
    • Dimensions: 11x11
    Living room
    • Level: Upper
    • Area: 252 Square Feet
    • Dimensions: 18x14
    Heating
    • Forced Air, Fireplace(s)
    Cooling
    • Central Air
    Appliances
    • Included: Dishwasher, Dryer, Exhaust Fan, Microwave, Range, Refrigerator, Stainless Steel Appliance(s), Washer
    • Laundry: In Basement
    Features
    • Basement: Daylight,Drainage System,Egress Window(s),Finished,Sump Pump,Walk-Out Access
    • Number of fireplaces: 1
    • Fireplace features: Gas, Living Room
    Interior area
    • Total structure area: 1,861
    • Total interior livable area: 1,861 sqft
    • Finished area above ground: 1,308
    • Finished area below ground: 553

    Property

    Parking
    • Total spaces: 3
    • Parking features: Attached, Asphalt, Garage, Garage Door Opener, Heated Garage, Insulated Garage
    • Attached garage spaces: 3
    • Has uncovered spaces: Yes
    • Details: Garage Dimensions (24x22)
    Accessibility
    • Accessibility features: None
    Features
    • Levels: Three Level Split
    • Patio & porch: Deck, Patio
    • Fencing: Chain Link,Wire
    Lot
    • Size: 10,454 sqft
    • Dimensions: 125 x 82 x 125 x 85
    • Features: Tree Coverage - Medium
    Details
    • Foundation area: 1008
    • Parcel number: 136105904000
    • Zoning description: Residential-Single Family

    Construction

    Type & style
    • Home type: SingleFamily
    • Property subtype: Single Family Residence
    Materials
    • Frame
    • Roof: Age 8 Years or Less,Asphalt
    Condition
    • New construction: No
    • Year built: 2002

    Utilities & green energy

    • Electric: Circuit Breakers, 200+ Amp Service, Power Company: Xcel Energy
    • Gas: Natural Gas
    • Sewer: City Sewer/Connected
    • Water: City Water/Connected

    Community & neighborhood

    Location
    • Region: Hammond
    • Subdivision: Blackduck Point Ph 01

    HOA & financial

    HOA
    • Has HOA: No

    Price history

    DateEventPrice
    11/7/2024Sold$339,900+91.5%$183/sqft
    Source: NorthstarMLS as distributed by MLS GRID #6609988 Report a problem
    1/13/2014Sold$177,500$95/sqft
    Source: Lake Superior Area Realtors as distributed by MLS GRID #2118565 Report a problem
    11/12/2007Sold$177,500$95/sqft
    Source: Public Record Report a problem

    Public tax history

    YearProperty taxesTax assessment
    2025$6,615 +3.8%$253,200
    2024$6,374 +1.5%$253,200
    2023$6,278 +22.5%$253,200
    2022$5,124 +10.3%$253,200
    2021$4,647 +2.1%$253,200
    2020$4,552 -4.7%$253,200 +43.5%
    2019$4,775 +4.6%$176,500
    2018$4,563 +15.5%$176,500
    2017$3,950 -0.6%$176,500
    2016$3,973 -4.2%$176,500
    2015$4,146 +1.7%$176,500
    2014$4,075 +37.2%$176,500 +28.5%
    2013$2,970 -10.9%$137,400 -9.7%
    2012$3,333 +6.9%$152,200
    2011$3,117 -0.2%$152,200
    2010$3,123 -12.7%$152,200 -14.3%
    2009$3,578 +2%$177,500
    2008$3,508 -8%$177,500 -12%
    2007$3,811 +7.2%$201,600
    2006$3,554 -3.1%$201,600
    2005$3,668 $201,600
    2004-- $201,600 +430.5%
    2002-- $38,000

    Find assessor info on the county website

    Neighborhood: 54015

    Nearby schools

    GreatSchools rating
    Get a cash offer in 3 minutes
    Find out how much your home could sell for in as little as 3 minutes with a no-obligation cash offer.
    Estimated market value
    $369,700
    Get a cash offer in 3 minutes
    Find out how much your home could sell for in as little as 3 minutes with a no-obligation cash offer.
    Estimated market value
    $369,700