This charming home features a bright and open main level with vaulted ceilings, maintenance free flooring in the kitchen, dining room and living room and 3 spacious Bedrooms. The large unfinished basement is ready to be finished for instant equity! Newer roof and plenty of room for your vehicles in the 3 car garage!, Directions I 94 E to Cty T (Exit 16) Rt on Clyde Hanson Blvd to Clack Left to Pintail to home
Pre-foreclosure
Est. $339,200
140 Pintail Dr, Hammond, WI 54015
3beds
1,204sqft
SingleFamily
Built in 2002
10,454 Square Feet Lot
$339,200 Zestimate®
$282/sqft
$-- HOA
Overview
- 64 days
- 13
- 0
Facts & features
Interior
Bedrooms & bathrooms
- Bedrooms: 3
- Bathrooms: 1
- Full bathrooms: 1
Heating
- Forced air
Appliances
- Included: Dishwasher, Dryer, Microwave, Range / Oven, Refrigerator, Washer
Features
- Has fireplace: No
Interior area
- Total interior livable area: 1,204 sqft
Property
Parking
- Parking features: Garage - Attached
Features
- Exterior features: Stone, Vinyl, Brick
Lot
- Size: 10,454 Square Feet
Details
- Parcel number: 136105911000
Construction
Type & style
- Home type: SingleFamily
Materials
- Roof: Asphalt
Condition
- Year built: 2002
Community & HOA
Location
- Region: Hammond
Financial & listing details
- Price per square foot: $282/sqft
- Tax assessed value: $362,100
- Annual tax amount: $6,335
Foreclosure details
Estimated market value
$339,200
$322,000 - $356,000
$1,695/mo
Price history
| Date | Event | Price |
|---|---|---|
| 6/30/2016 | Sold | $174,000$145/sqft |
Source:  NorthstarMLS as distributed by MLS GRID #4718421 Report a problem NorthstarMLS as distributed by MLS GRID #4718421 Report a problem | ||
| 5/28/2016 | Pending sale | $174,000+2.4%$145/sqft |
Source: RE/MAX Results #4718421 Report a problem | ||
| 5/20/2016 | Listed for sale | $169,900-3.4%$141/sqft |
Source: RE/MAX Results #4718421 Report a problem | ||
| 7/28/2003 | Sold | $175,900$146/sqft |
Source: Agent Provided Report a problem | ||
Public tax history
| Year | Property taxes | Tax assessment |
|---|---|---|
| 2025 | $6,335 +3.8% | $242,500 |
| 2024 | $6,105 +1.5% | $242,500 |
| 2023 | $6,013 +22.9% | $242,500 |
| 2022 | $4,893 +10.3% | $242,500 |
| 2021 | $4,436 +2% | $242,500 |
| 2020 | $4,349 -2.4% | $242,500 +47.2% |
| 2019 | $4,455 +4.6% | $164,700 |
| 2018 | $4,258 +15.9% | $164,700 |
| 2017 | $3,672 +12.6% | $164,700 +12.4% |
| 2016 | $3,260 -4.4% | $146,500 |
| 2015 | $3,409 +1.8% | $146,500 |
| 2014 | $3,348 +5.3% | $146,500 |
| 2013 | $3,179 -10.9% | $146,500 -9.7% |
| 2012 | $3,567 +6.9% | $162,300 |
| 2011 | $3,336 +3.4% | $162,300 +3.4% |
| 2010 | $3,227 -13.9% | $157,000 -15.4% |
| 2009 | $3,746 +2% | $185,500 |
| 2008 | $3,672 +0.4% | $185,500 -4.2% |
| 2007 | $3,658 +7.2% | $193,700 |
| 2006 | $3,411 -5.5% | $193,700 |
| 2005 | $3,610 | $193,700 |
| 2004 | -- | $193,700 |
Find assessor info on the county website
Monthly payment
Climate risks
Neighborhood: 54015
Nearby schools
Schools provided by the listing agent
- District: Saint Croix Central
Source: The MLS. This data may not be complete. We recommend contacting the local school district to confirm school assignments for this home.

Similar homes
- $315,0003 bd2 ba1.5k sqft1370 Brookhaven Dr, Hammond, WI 54015For Sale
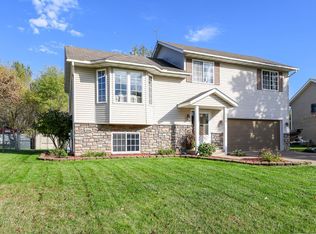
 MLS ID #7153500, Donald W Timmerman, Realty ONE Group SIMPLIFIED. NorthstarMLS as distributed by MLS GRID
 - $349,9003 bd2 ba1.7k sqft530 Johnson Pkwy, Hammond, WI 54015For Sale
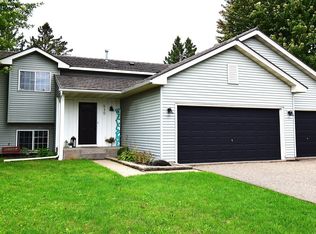 MLS ID #7147469, Stephanie Lamia, EXIT Realty Springside. NorthstarMLS as distributed by MLS GRID
 - $239,9003 bd2 ba1.4k sqft610 Meadows Dr, Hammond, WI 54015For Sale
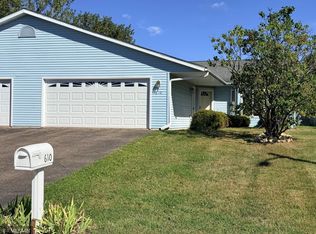 MLS ID #7145690, Brittany Germain, RE/MAX Team 1 Realty. NorthstarMLS as distributed by MLS GRID
 - $269,9002 bd2 ba1.5k sqft535 Meadows Dr, Hammond, WI 54015For Sale
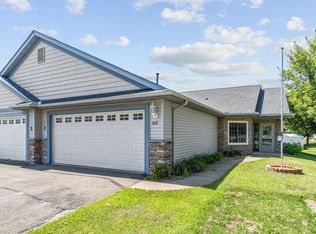 MLS ID #7117364, Lexi Clercx, Real Broker, LLC. NorthstarMLS as distributed by MLS GRID
 - $329,0003 bd1 ba1.7k sqft1030 Lokhorst St, Baldwin, WI 54002For SaleMLS ID #7105484, Scott A Rudd, RE/MAX Results Inc. NorthstarMLS as distributed by MLS GRID
- $315,0003 bd3 ba1.5k sqft1790 4th Ave, Baldwin, WI 54002For SaleMLS ID #7149843, Megan Moreau, Kris Lindahl Real Estate. NorthstarMLS as distributed by MLS GRID
- $423,0002 bd2 ba1.1k sqft1623 72nd Ave, Hammond, WI 54015For SaleMLS ID #7131795, Laurie A. Dick, Real Broker, LLC. NorthstarMLS as distributed by MLS GRID
- $309,9003 bd2 ba1.6k sqft1460 6th Ave, Baldwin, WI 54002For SaleMLS ID #7147665, Jed Hopp, Edina Realty, Inc.. NorthstarMLS as distributed by MLS GRID
- $349,9003 bd2 ba1.4k sqft1443 182nd Ave, New Richmond, WI 54017For SaleMLS ID #7144064, Laine Anderson, Property Executives Realty. NorthstarMLS as distributed by MLS GRID
- $349,9003 bd2 ba1.4k sqft243 Cedar St, Baldwin, WI 54002For SaleMLS ID #7130148, Melissa Wiegele, Coldwell Banker Realty. NorthstarMLS as distributed by MLS GRID
- $337,0003 bd2 ba1.6k sqft371 S Washington Ave, New Richmond, WI 54017For SaleMLS ID #7152230, Kyle Hinrichs, RE/MAX Team 1 Realty. NorthstarMLS as distributed by MLS GRID
- $275,0002 bd1 ba1.1k sqft1822 Wooden Shoe Ct, Baldwin, WI 54002For SaleMLS ID #7146918, Mike Hilber, RE/MAX Advantage Plus. NorthstarMLS as distributed by MLS GRID
- $339,9005 bd2 ba1.5k sqft1397 Meadowlark Ln, New Richmond, WI 54017For SaleMLS ID #7152097, Jennifer Hingos, Real Broker, LLC. NorthstarMLS as distributed by MLS GRID
- $464,0003 bd2 ba1.4k sqft740 161st St, Hammond, WI 54015For SaleMLS ID #7082673, Amy J. McCune, Realty ONE Group SIMPLIFIED. NorthstarMLS as distributed by MLS GRID
- $279,9003 bd2 ba1.2k sqft1360 Maple St, Baldwin, WI 54002For SaleMLS ID #7118796, Pennie Peterson, WESTconsin Realty LLC. NorthstarMLS as distributed by MLS GRID
- $339,9003 bd2 ba1.4k sqft247 Cedar St, Baldwin, WI 54002For SaleMLS ID #7150310, Melissa Wiegele, Coldwell Banker Realty. NorthstarMLS as distributed by MLS GRID
- $289,5003 bd1 ba1.6k sqft1110 Florence St, Baldwin, WI 54002For SaleMLS ID #7150467, James A Helmer, WESTconsin Realty LLC. NorthstarMLS as distributed by MLS GRID
- $400,0003 bd2 ba1.1k sqft1862 130th Ave, Baldwin, WI 54002For SaleMLS ID #7070963, Nicholas Huston, RE/MAX Professionals. NorthstarMLS as distributed by MLS GRID
- $324,9002 bd2 ba1.2k sqft208 W Maple St, Roberts, WI 54023For SaleMLS ID #7145754, Brian Lachinski, Lakes Area Realty Hudson. NorthstarMLS as distributed by MLS GRID
- $385,0002 bd2 ba1.1k sqft843 Yellowstone Trl, Hudson, WI 54016For SaleMLS ID #7107409, Aaron R. Cudd, Keller Williams Premier Realty. NorthstarMLS as distributed by MLS GRID
