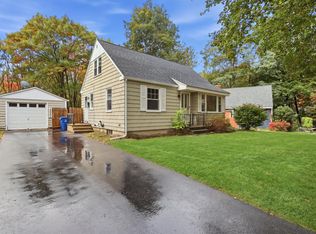
Peaceful yet proximal. Quiet yet convenient. In town yet surrounded by nature. Rich in character yet comprehensively updated. Welcome to a rare opportunity in Portland's coveted Capisic/Rosemont neighborhood. This is a home that truly lives in two worlds, offering the peace and privacy of a residential retreat with remarkable access to everything that makes Portland special. An extraordinary network of nearby trails invites walking, hiking, mountain biking, and exploring, while neighborhood shops, restaurants, downtown Portland, and the airport are all just minutes away. Few locations offer this combination of nature, neighborhood, and convenience. Equally exceptional is the home itself. Thoughtfully reimagined and extensively renovated, virtually every aspect has been addressed, from the roof and heating systems to the kitchen, baths, and everything in between. The quality and comprehensiveness of these improvements are rarely found, creating an opportunity to simply move in and enjoy, without the expense, disruption, or uncertainty of future renovations. The wonderful yard, peaceful setting, and easy single-level layout make this a true lifestyle property. An ideal condominium alternative without the fees, restrictions, or shared ownership. A home you can lock and leave, yet one that offers all the independence and enjoyment of single-family living. A rare combination of location, lifestyle, and low-maintenance living. Truly turnkey and priced to generate immediate interest. Sellers prefer a 30-day closing.
Pending
$449,000
135 Colonial Road, Portland, ME 04102
3beds
928sqft
Single Family Residence
Built in 1950
6,534 Square Feet Lot
$-- Zestimate®
$484/sqft
$-- HOA
What's special
Wonderful yardEasy single-level layoutPeaceful setting
- 7 days
- 873
- 89
Zillow last checked:
Listing updated:
Listed by:
Benchmark Real Estate
Source: Maine Listings,MLS#: 1687365
Facts & features
Interior
Bedrooms & bathrooms
- Bedrooms: 3
- Bathrooms: 1
- Full bathrooms: 1
Bedroom 1
- Features: Closet
- Level: First
Bedroom 2
- Features: Closet
- Level: First
Bedroom 3
- Features: Closet
- Level: First
Kitchen
- Features: Eat-in Kitchen
- Level: First
Living room
- Level: First
Heating
- Forced Air
Cooling
- Central Air
Appliances
- Included: Dishwasher, Dryer, Microwave, Gas Range, Refrigerator, Washer
Features
- 1st Floor Bedroom, Bathtub, Storage
- Flooring: Carpet, Ceramic Tile, Luxury Vinyl
- Basement: Interior Entry,Daylight,Full,Sump Pump,Unfinished
- Has fireplace: No
Interior area
- Total structure area: 928
- Total interior livable area: 928 sqft
- Finished area above ground: 928
- Finished area below ground: 0
Property
Parking
- Parking features: Paved, 1 - 4 Spaces, On Site, Off Street
Features
- Has view: Yes
- View description: Trees/Woods
Lot
- Size: 6,534 Square Feet
- Features: Interior Lot, Near Country Club, Near Golf Course, Near Public Beach, Near Shopping, Near Turnpike/Interstate, Near Town, Neighborhood, Level, Open Lot, Landscaped
Details
- Additional structures: Outbuilding
- Parcel number: PTLDM192BH056001
- Zoning: RN-1
- Other equipment: Cable, Internet Access Available
Construction
Type & style
- Home type: SingleFamily
- Architectural style: Ranch
- Property subtype: Single Family Residence
Materials
- Wood Frame, Vinyl Siding
- Foundation: Poured Concrete
- Roof: Pitched,Shingle
Condition
- Year built: 1950
Utilities & green energy
- Electric: On Site, Circuit Breakers
- Sewer: Public Sewer
- Water: Public
Community & HOA
Community
- Subdivision: Rosemont Neighborhood
Location
- Region: Portland
Financial & listing details
- Price per square foot: $484/sqft
- Tax assessed value: $293,600
- Annual tax amount: $4,672
- Date on market: 11/10/2026
- Electric utility on property: Yes
- Road surface type: Paved
Estimated market value
Not available
Estimated sales range
Not available
Not available
Price history
| Date | Event | Price |
|---|---|---|
| 11/11/2026 | Pending sale | $449,000$484/sqft |
Source:  Maine Listings #1687365 Report a problem | ||
| 11/10/2026 | Listed for sale | $449,000$484/sqft |
Source: Maine Listings #1687365 Report a problem | ||
Public tax history
| Year | Property taxes | Tax assessment |
|---|---|---|
| 2024 | $4,231 | $293,600 |
| 2023 | $4,231 +5.9% | $293,600 |
| 2022 | $3,996 +12.3% | $293,600 +92.4% |
| 2020 | $3,557 | $152,600 |
| 2019 | $3,557 +3.7% | $152,600 |
| 2018 | $3,430 +11.9% | $152,600 +7.8% |
| 2017 | $3,066 +2.6% | $141,600 |
| 2016 | $2,989 +2.3% | $141,600 |
| 2015 | $2,921 +3.1% | $141,600 |
| 2014 | $2,832 +3.1% | $141,600 |
| 2013 | $2,748 +3.1% | $141,600 |
| 2012 | $2,665 +3% | $141,600 |
| 2011 | $2,588 +3% | $141,600 |
| 2009 | $2,512 | $141,600 |
| 2008 | $2,512 +8.8% | $141,600 |
| 2006 | $2,309 | $141,600 |
Find assessor info on the county website
Monthly payment
Est. payment
Payment breakdown
Explore the cost of this home by adjusting the details. Changes won't be saved.Climate risks
Neighborhood: Rosemont


Similar homes
- $450,0003 bd1 ba1k sqft24 Sunset Lane, Portland, ME 04102Active
 MLS ID #1685031, Coldwell Banker Realty. Maine Listings
- $415,0003 bd2 ba1k sqft44 Lassell Street, Portland, ME 04102Active
 MLS ID #1680030, Keller Williams Realty. Maine Listings
- $444,0003 bd1 ba972 sqft25 Huntington Avenue, Portland, ME 04103Active
 MLS ID #1687030, Berkshire Hathaway HomeServices Verani Realty. Maine Listings
- $449,9003 bd1 ba967 sqft193 Warren Avenue, Portland, ME 04103Active
 MLS ID #1685617, StartPoint Realty. Maine Listings
- $439,9003 bd2 ba1k sqft566 Washington Avenue, Portland, ME 04103ActiveMLS ID #1677260, Spectrum Real Estate. Maine Listings
- $550,0003 bd2 ba1.3k sqft125 W Commonwealth Drive, Portland, ME 04103ActiveMLS ID #1683398, Portside Real Estate Group. Maine Listings
- $430,0003 bd1 ba1.1k sqft37 Daggett Street, Portland, ME 04103ActiveMLS ID #1674270, Allied Real Estate. Maine Listings
- $475,0003 bd1 ba1.3k sqft18 Cook Road, Windham, ME 04062ActiveMLS ID #1687483, Right At Home Realty. Maine Listings
- $435,0003 bd1 ba1.2k sqft439 Falmouth Road, Windham, ME 04062ActiveMLS ID #1672556, Dream Home Realty LLC. Maine Listings
- $399,0002 bd1 ba828 sqft175 Pine Street #1J, Portland, ME 04102ActiveMLS ID #1680773, Keller Williams Realty. Maine Listings
- $499,0004 bd2 ba1.3k sqft3 Longfellow Drive, Cape Elizabeth, ME 04107ActiveMLS ID #1686249, Gardner Real Estate Group. Maine Listings
- $475,0001 bd1 ba873 sqft340 Eastern Promenade #216, Portland, ME 04101ActiveMLS ID #1687502, Demetria Real Estate. Maine Listings
- $579,9003 bd1 ba960 sqft11 W Kidder Street, Portland, ME 04103ActiveMLS ID #1683628, Landing Real Estate. Maine Listings
- $474,0003 bd1 ba1.2k sqft33 Gray Road, Cumberland, ME 04021ActiveMLS ID #1672258, Keller Williams Realty. Maine Listings
- $600,0003 bd3 ba1.3k sqft64 Regan Lane, Portland, ME 04103ActiveMLS ID #1684512, Excellence Realty. Maine Listings
- $429,0002 bd1 ba690 sqft129 York Street #2, Portland, ME 04101ActiveMLS ID #1679369, Coldwell Banker Realty. Maine Listings
- $465,0003 bd2 ba1.3k sqft7 Hall Road, Windham, ME 04062ActiveMLS ID #1672449, Coldwell Banker Team Real Estate. Maine Listings
- $469,0003 bd2 ba1.1k sqft45 S Skillings Road, Arundel, ME 04046ActiveMLS ID #1686896, EXP Realty. Maine Listings
- $499,0003 bd2 ba1k sqft41 W Presumpscot Street #F, Portland, ME 04103ActiveMLS ID #1674743, Gardner Real Estate Group. Maine Listings
- $448,0001 bd1 ba856 sqft10 Galvin Street #2, Portland, ME 04103ActiveMLS ID #1659187, Engel & Volkers Portsmouth. Maine Listings
