Step into this charming, well-maintained home in the highly sought-after Stonebriar Subdivision in Fayetteville. With over 2500 square feet of living space, this 1-1/2 story home is a gem, featuring beautiful engineered hardwood floors throughout the main living areas, giving the home a warm and welcoming feel. The heart of the home is the kitchen with its stainless steel appliances, deep single basin sink, and a pantry for your storage needs. The breakfast area flows into the vaulted family room, where a cozy fireplace sets the scene for memorable family gatherings. Just off the kitchen, a lovely screened-in sunroom invites you to enjoy your morning coffee or unwind with a relaxing beverage in the evening, all while taking in the peaceful views of the private backyard. The main floor primary bedroom is a restful retreat with ensuite bathroom featuring a garden tub, separate shower and spacious walk-in closet. Upstairs, you'll find three additional bedrooms that share a hallway bathroom. The finished basement not only gives more room to spread out, but it's so charming with a bar for entertaining, complete with a sink and fridge. The additional bedroom or flex space has an attached half bath, offering lots of possibilities for your family's needs. Plantation shutters throughout! Recent updates include exterior painting (2024), interior painting (2024), new HVAC system (2022), trees removed in backyard (2022) and new water heater (2020). Outside, you'll love the yard's simple beauty, featuring a firepit area and a paved walkway leading to the driveway. Located in a quiet cul-de-sac, this home offers the perfect balance of privacy and community living. And speaking of community, Stonebriar has it all--a pool, tennis and basketball courts, sidewalks for evening strolls, and a lovely park and pavilion for gatherings. You'll be mere minutes away from Piedmont Fayette Hospital, top-rated schools, Trilith Studios, as well as wonderful local restaurants and shops. This is more than just a house-it's a place where memories are made. Come see for yourself how special this home really is.
Closed
$440,000
135 Cottage Cir, Fayetteville, GA 30215
5beds
2,515sqft
Single Family Residence
Built in 1997
0.54 Acres Lot
$461,200 Zestimate®
$175/sqft
$3,119 Estimated rent
Home value
$461,200
$438,000 - $489,000
$3,119/mo
Zestimate® history
Owner options
List your home for rent
$3,119/mo
Rent Zestimate®
Find your next renter with Zillow Rental Manager. Plus, with online applications, you can quickly screen prospective tenants – for free.
$3,119/mo
Rent Zestimate®
Refinance and save
$3,349/mo
Est. payment
Refinancing to a lower rate could help reduce your monthly payments and save thousands over the life of the loan.
$3,349/mo
Est. payment
Explore your selling options
Work with a Zillow partner agent
Leverage their expertise and Zillow's premium Showcase listings to get your home seen by more buyers.
Get startedList with your own agent
Get your home in front of millions of buyers by listing it on Zillow.
Learn how to do itSell it yourself
Take full control of how buyers see your home on Zillow by listing For Sale by Owner (FSBO).
List your homeWhat's special
Zillow last checked:
Listing updated:
Listed by:
Laurie Glavosek (678) 763-3955,
Keller Williams Realty Atl. Partners
Bought with:
Rayshell Scott, 393737
BHGRE Metro Brokers
Source: GAMLS,MLS#: 10376141
Facts & features
Interior
Bedrooms & bathrooms
- Bedrooms: 5
- Bathrooms: 4
- Full bathrooms: 2
- 1/2 bathrooms: 2
- Main level bathrooms: 1
- Main level bedrooms: 1
Rooms
- Room types: Family Room, Foyer, Sun Room
Dining room
- Features: Separate Room
Kitchen
- Features: Breakfast Area, Pantry
Heating
- Central, Heat Pump, Natural Gas
Cooling
- Ceiling Fan(s), Central Air, Electric
Appliances
- Included: Dishwasher, Disposal, Gas Water Heater, Microwave, Oven/Range (Combo), Stainless Steel Appliance(s)
- Laundry: Mud Room
Features
- Master On Main Level, Separate Shower, Soaking Tub, Tile Bath, Tray Ceiling(s), Entrance Foyer, Vaulted Ceiling(s), Walk-In Closet(s)
- Flooring: Carpet, Hardwood, Tile
- Windows: Window Treatments
- Basement: Bath Finished,Daylight,Exterior Entry,Finished,Interior Entry
- Attic: Pull Down Stairs
- Number of fireplaces: 1
- Fireplace features: Factory Built, Family Room, Gas Starter
Interior area
- Total structure area: 2,515
- Total interior livable area: 2,515 sqft
- Finished area above ground: 1,872
- Finished area below ground: 643
Property
Parking
- Parking features: Attached, Garage, Garage Door Opener, Side/Rear Entrance
- Has attached garage: Yes
Features
- Levels: One and One Half
- Stories: 1
- Patio & porch: Deck, Porch, Screened
- Exterior features: Other
Lot
- Size: 0.54 Acres
- Features: Cul-De-Sac, Level, Private, Sloped
Details
- Parcel number: 051502031
Construction
Type & style
- Home type: SingleFamily
- Architectural style: Traditional
- Property subtype: Single Family Residence
Materials
- Concrete, Stone
- Roof: Composition
Condition
- Resale
- New construction: No
- Year built: 1997
Utilities & green energy
- Sewer: Public Sewer
- Water: Public
- Utilities for property: Sewer Connected, Underground Utilities
Community & HOA
Community
- Features: Park, Playground, Pool, Sidewalks, Street Lights, Tennis Court(s), Walk To Schools
- Subdivision: Stonebriar
HOA
- Has HOA: Yes
- Services included: Management Fee, Reserve Fund, Swimming, Tennis
- HOA fee: $645 annually
Location
- Region: Fayetteville
Financial & listing details
- Price per square foot: $175/sqft
- Tax assessed value: $408,130
- Annual tax amount: $4,608
- Date on market: 9/12/2024
- Cumulative days on market: 7 days
- Listing agreement: Exclusive Right To Sell
Price history
| Date | Event | Price |
|---|---|---|
| 10/31/2024 | Sold | $440,000+0%$175/sqft |
Source:  GAMLS #10376141 Report a problem GAMLS #10376141 Report a problem | ||
| 9/12/2024 | Listed for sale | $439,900$175/sqft |
Source: GAMLS #10376141 Report a problem | ||
Public tax history
| Year | Property taxes | Tax assessment |
|---|---|---|
| 2025 | $4,633 +2.2% | $163,252 +7% |
| 2024 | $4,534 -1.6% | $152,572 +0.8% |
| 2023 | $4,609 +19% | $151,400 +18.8% |
| 2022 | $3,873 +22.9% | $127,440 +24.5% |
| 2021 | $3,152 +2.3% | $102,400 +2.8% |
| 2020 | $3,081 +3.4% | $99,640 +4.4% |
| 2019 | $2,979 +5.6% | $95,400 +6.8% |
| 2018 | $2,820 | $89,360 +0.1% |
| 2017 | $2,820 +11.3% | $89,240 +7.7% |
| 2016 | $2,533 | $82,880 +26.3% |
| 2015 | $2,533 +33.1% | $65,640 +9.3% |
| 2014 | $1,903 | $60,040 -0.8% |
| 2013 | $1,903 -1.9% | $60,520 -0.7% |
| 2012 | $1,941 -16.5% | $60,960 -17% |
| 2011 | $2,325 -4.6% | $73,460 -6.3% |
| 2010 | $2,436 -14.9% | $78,360 -10.8% |
| 2009 | $2,863 -1.5% | $87,804 |
| 2008 | $2,907 +5.5% | $87,804 |
| 2007 | $2,754 | $87,804 +3.2% |
| 2006 | -- | $85,108 +4.6% |
| 2005 | -- | $81,400 +8% |
| 2004 | $2,437 | $75,380 +5.8% |
| 2003 | -- | $71,252 |
Find assessor info on the county website
Neighborhood: 30215
Nearby homes
- $387,800-- bd-- ba1.9k sqft145 Cottage Cir, Fayetteville, GA 30215Off Market
- $492,8005 bd4 ba3k sqft125 Cottage Cir, Fayetteville, GA 30215Off Market
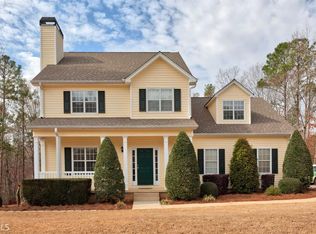
- $399,0004 bd2 ba1.8k sqft120 Cottage Cir, Fayetteville, GA 30215Sold

- $470,0004 bd3 ba2.1k sqft140 Foxlair Cir, Fayetteville, GA 30215Sold
- $489,9005 bd4 ba3.1k sqft155 Cottage Cir, Fayetteville, GA 30215Sold
- $372,0003 bd2 ba1.7k sqft110 Cottage Cir, Fayetteville, GA 30215Off Market
- $389,100-- bd-- ba1.6k sqft130 Cottage Cir, Fayetteville, GA 30215Off Market
- $387,8003 bd2 ba1.9k sqft130 Foxlair Cir, Fayetteville, GA 30215Off Market
Nearby schools
GreatSchools rating
- 7/10Cleveland Elementary SchoolGrades: PK-5Distance: 1.1 mi
- 7/10Bennett's Mill Middle SchoolGrades: 6-8Distance: 0.9 mi
- 5/10Fayette County High SchoolGrades: 9-12Distance: 2.5 mi
Schools provided by the listing agent
- Elementary: Cleveland
- Middle: Bennetts Mill
- High: Fayette County
Source: GAMLS. This data may not be complete. We recommend contacting the local school district to confirm school assignments for this home.
Get a cash offer in 3 minutes
Find out how much your home could sell for in as little as 3 minutes with a no-obligation cash offer.
Estimated market value
$461,200
Get a cash offer in 3 minutes
Find out how much your home could sell for in as little as 3 minutes with a no-obligation cash offer.
Estimated market value
$461,200
- Georgia
- Fayette County
- Fayetteville
- 30215
- 135 Cottage Cir
Nearby cities
Nearby zip codes
Other Fayetteville Topics
