Just Reduced By $32,500 Motivated Seller. STYLISH - SOPHISTICATED - TRANQUIL!! ALL the work has been done! Sit back and enjoy the relaxing & private views while still being conveniently located to shopping, healthcare & Trilith Studios! When you enter this home, you immediately realize every detail of this home has been well thought out! The main level beautifully integrates the open floor plan with the huge screened porch and custom patio creating the perfect setting for entertaining or relaxing with family! Chef's Kitchen boost of stunning seamless Quartzite counter tops, top of the line SS appliances, gas range w/ convection oven & warming drawer, 16 Gauge SS large single sink w/ touch faucet, subway tile back splash, Zephyr vent hood & under counter lighting w/ dimmer! Spacious Owner's Suite on main level w/ spa bathroom & walk-in custom closet system. Cozy gas fireplace in the welcoming family room. Beautiful hardwood floors throughout the main level extend up the stairs and through the hallway of the second level. Three spacious bedrooms and exquisitely renovated bathroom on second level. Owner invested over $120,000 renovating this spectacular home and property leaving no detail left undone including: patio extension w/ stone walkways & timber retaining wall - all new Simonton low E vinyl windows - extensive Georgia landscaping that will impress any master gardener - Tuff Shed 10 x 12 Premier Pro Shed - magnificent metal stair railing - recessed LED can lights w/ dimmers show off smooth ceilings - EV charging station in garage (50a/220v/4 - wire outlet) - 1-200 Amp electrical panel - 16 x 7 foam back insulated garage door - wireless thermostats w/ 3 zones - extensive attic insulation - 6" gutters w/ covers & downspouts. Enclosed Dog Run & MUCH MORE!! Neighborhood Amenities Include Pool, Clubhouse, Tennis Courts, Basketball Court, Park and Playground. Can Be Sold Furnished For Additional Fee. Not Included In The Sales Price
Closed
Street View
$470,000
140 Foxlair Cir, Fayetteville, GA 30215
4beds
2,167sqft
Single Family Residence
Built in 1999
1.5 Acres Lot
$447,200 Zestimate®
$217/sqft
$2,669 Estimated rent
Home value
$447,200
$425,000 - $470,000
$2,669/mo
Zestimate® history
Owner options
List your home for rent
$2,669/mo
Rent Zestimate®
Find your next renter with Zillow Rental Manager. Plus, with online applications, you can quickly screen prospective tenants – for free.
$2,669/mo
Rent Zestimate®
Refinance and save
$3,535/mo
Est. payment
Refinancing to a lower rate could help reduce your monthly payments and save thousands over the life of the loan.
$3,535/mo
Est. payment
Explore your selling options
Work with a Zillow partner agent
Leverage their expertise and Zillow's premium Showcase listings to get your home seen by more buyers.
Get startedList with your own agent
Get your home in front of millions of buyers by listing it on Zillow.
Learn how to do itSell it yourself
Take full control of how buyers see your home on Zillow by listing For Sale by Owner (FSBO).
List your homeWhat's special
Gas fireplacePrivate viewsSmooth ceilingsHardwood floorsStone walkwaysOpen floor planCustom patio
Zillow last checked:
Listing updated:
Listed by:
Cas L Tuck 770-365-4638,
BHHS Georgia Properties
Bought with:
Priscilla N Chukwueke, 383938
Keller Williams Realty Atl. Partners
Source: GAMLS,MLS#: 10347755
Facts & features
Interior
Bedrooms & bathrooms
- Bedrooms: 4
- Bathrooms: 3
- Full bathrooms: 2
- 1/2 bathrooms: 1
- Main level bathrooms: 1
- Main level bedrooms: 1
Rooms
- Room types: Den, Family Room, Foyer, Laundry
Dining room
- Features: Separate Room
Kitchen
- Features: Breakfast Bar, Breakfast Room, Pantry, Solid Surface Counters
Heating
- Central, Dual, Natural Gas, Zoned
Cooling
- Ceiling Fan(s), Dual, Electric, Zoned
Appliances
- Included: Dishwasher, Disposal, Dryer, Gas Water Heater, Ice Maker, Microwave, Oven/Range (Combo), Refrigerator, Stainless Steel Appliance(s)
- Laundry: Mud Room
Features
- Bookcases, Double Vanity, High Ceilings, Master On Main Level, Separate Shower, Tile Bath, Tray Ceiling(s), Entrance Foyer, Vaulted Ceiling(s), Walk-In Closet(s)
- Flooring: Carpet, Hardwood
- Basement: None
- Attic: Pull Down Stairs
- Number of fireplaces: 1
- Fireplace features: Factory Built, Family Room, Gas Log, Gas Starter
Interior area
- Total structure area: 2,167
- Total interior livable area: 2,167 sqft
- Finished area above ground: 2,167
- Finished area below ground: 0
Property
Parking
- Total spaces: 2
- Parking features: Attached, Garage, Garage Door Opener, Kitchen Level, Parking Pad
- Has attached garage: Yes
- Has uncovered spaces: Yes
Features
- Levels: Two
- Stories: 2
- Patio & porch: Patio, Porch, Screened
- Exterior features: Garden, Sprinkler System
Lot
- Size: 1.5 Acres
- Features: Cul-De-Sac, Greenbelt, Level, Private
Details
- Additional structures: Outbuilding
- Parcel number: 051502023
Construction
Type & style
- Home type: SingleFamily
- Architectural style: Brick Front,Traditional
- Property subtype: Single Family Residence
Materials
- Brick, Vinyl Siding
- Foundation: Slab
- Roof: Composition
Condition
- Resale
- New construction: No
- Year built: 1999
Utilities & green energy
- Electric: 220 Volts
- Sewer: Public Sewer
- Water: Public
- Utilities for property: Cable Available, Electricity Available, High Speed Internet, Natural Gas Available, Phone Available, Sewer Connected, Underground Utilities, Water Available
Community & HOA
Community
- Features: Park, Playground, Pool, Sidewalks, Street Lights, Tennis Court(s), Walk To Schools
- Security: Security System, Smoke Detector(s)
- Subdivision: Stonebriar
HOA
- Has HOA: Yes
- Services included: Swimming, Tennis
- HOA fee: $645 annually
Location
- Region: Fayetteville
Financial & listing details
- Price per square foot: $217/sqft
- Tax assessed value: $410,794
- Annual tax amount: $4,636
- Date on market: 7/29/2024
- Cumulative days on market: 70 days
- Listing agreement: Exclusive Right To Sell
- Listing terms: 1031 Exchange,Cash,Conventional,FHA,VA Loan
- Electric utility on property: Yes
Price history
| Date | Event | Price |
|---|---|---|
| 11/8/2024 | Sold | $470,000-5.3%$217/sqft |
Source:  GAMLS #10347755 Report a problem GAMLS #10347755 Report a problem | ||
| 9/27/2024 | Price change | $496,500-6.1%$229/sqft |
Source: GAMLS #10347755 Report a problem | ||
| 7/30/2024 | Listed for sale | $529,000+51.2%$244/sqft |
Source: GAMLS #10347755 Report a problem | ||
| 8/17/2023 | Listing removed | -- |
Source: Zillow Rentals Report a problem | ||
| 6/28/2023 | Listed for rent | $5,150$2/sqft |
Source: Zillow Rentals Report a problem | ||
| 10/16/2020 | Sold | $349,900$161/sqft |
Source:  GAMLS #8852549 Report a problem GAMLS #8852549 Report a problem | ||
| 9/11/2020 | Pending sale | $349,900$161/sqft |
Source: DeGolian Realty #8852549 Report a problem | ||
| 9/5/2020 | Listed for sale | $349,900+50.2%$161/sqft |
Source: DeGolian Realty #8852549 Report a problem | ||
| 3/6/2015 | Sold | $233,000+22.6%$108/sqft |
Source: Public Record Report a problem | ||
| 6/18/2012 | Sold | $190,000-4.5%$88/sqft |
Source: Public Record Report a problem | ||
| 3/21/2012 | Price change | $199,000-2.9%$92/sqft |
Source: Prudential Georgia Realty #3163803 Report a problem | ||
| 12/19/2011 | Listed for sale | $204,900+9.4%$95/sqft |
Source: PRUDENTIAL GEORGIA REALTY #3163803 Report a problem | ||
| 2/24/1999 | Sold | $187,300$86/sqft |
Source: Public Record Report a problem | ||
Public tax history
| Year | Property taxes | Tax assessment |
|---|---|---|
| 2025 | $4,966 +8.8% | $164,318 +7% |
| 2024 | $4,564 -1.6% | $153,568 +0.8% |
| 2023 | $4,637 +18.9% | $152,320 +18.7% |
| 2022 | $3,900 +24.1% | $128,320 +25.7% |
| 2021 | $3,143 +6.7% | $102,120 +5% |
| 2020 | $2,945 +3.5% | $97,280 +4.4% |
| 2019 | $2,845 +2.5% | $93,160 +5.9% |
| 2018 | $2,775 | $87,960 -0.8% |
| 2017 | $2,775 +11.3% | $88,680 +8.6% |
| 2016 | $2,495 | $81,640 +26.1% |
| 2015 | $2,495 +32.7% | $64,720 +9.1% |
| 2014 | $1,880 | $59,320 -0.7% |
| 2013 | $1,880 -1.8% | $59,720 -0.7% |
| 2012 | $1,915 -13.8% | $60,160 -17% |
| 2011 | $2,221 -4.8% | $72,460 -6.2% |
| 2010 | $2,332 -14.6% | $77,280 -10.1% |
| 2009 | $2,732 +7.2% | $85,936 |
| 2008 | $2,548 +5.7% | $85,936 |
| 2007 | $2,410 | $85,936 +3.5% |
| 2006 | -- | $83,036 +4.9% |
| 2005 | -- | $79,136 +8.6% |
| 2004 | $2,058 | $72,896 +5.4% |
| 2003 | -- | $69,136 -1.7% |
| 2002 | $1,965 -2.4% | $70,308 +2.9% |
| 2001 | $2,014 -4.4% | $68,320 +4.5% |
| 2000 | $2,107 | $65,352 |
Find assessor info on the county website
Neighborhood: 30215
Nearby homes
- $386,0003 bd2 ba1.9k sqft130 Foxlair Cir, Fayetteville, GA 30215Off Market
- $377,000-- bd-- ba1.7k sqft155 Foxlair Cir, Fayetteville, GA 30215Off Market
- $491,3005 bd4 ba3k sqft125 Cottage Cir, Fayetteville, GA 30215Off Market
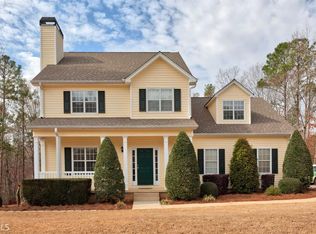
- $440,0005 bd4 ba2.5k sqft135 Cottage Cir, Fayetteville, GA 30215Sold

- $468,000-- bd-- ba2.5k sqft120 Foxlair Cir, Fayetteville, GA 30215Off Market
- $412,0003 bd2 ba1.9k sqft145 Foxlair Cir, Fayetteville, GA 30215Off Market
- $405,400-- bd-- ba1.9k sqft145 Cottage Cir, Fayetteville, GA 30215Off Market
- $397,2004 bd2 ba1.7k sqft115 Cottage Cir, Fayetteville, GA 30215Off Market
Nearby schools
GreatSchools rating
- 7/10Cleveland Elementary SchoolGrades: PK-5Distance: 1 mi
- 7/10Bennett's Mill Middle SchoolGrades: 6-8Distance: 0.9 mi
- 5/10Fayette County High SchoolGrades: 9-12Distance: 2.5 mi
Schools provided by the listing agent
- Elementary: Cleveland
- Middle: Bennetts Mill
- High: Fayette County
Source: GAMLS. This data may not be complete. We recommend contacting the local school district to confirm school assignments for this home.
Get a cash offer in 3 minutes
Find out how much your home could sell for in as little as 3 minutes with a no-obligation cash offer.
Estimated market value
$447,200
Get a cash offer in 3 minutes
Find out how much your home could sell for in as little as 3 minutes with a no-obligation cash offer.
Estimated market value
$447,200
- Georgia
- Fayette County
- Fayetteville
- 30215
- 140 Foxlair Cir
Nearby cities
Nearby zip codes
Other Fayetteville Topics
