Introducing 135 Dawn Ct, a beautiful all-brick home tucked into a quiet location in the desirable Morningside Acres neighborhood, known for its peaceful setting and convenient access to local amenities. Set on a spacious 1.16-acre lot with no HOA, this property offers the perfect balance of charm, comfort, and flexibility—both inside and out. Step through the front door and into nearly 2,000 square feet of thoughtfully designed living space. With three spacious bedrooms and two full bathrooms, there’s room to stretch out and settle in. The inviting family room features a cozy fireplace and updated flooring that flows seamlessly throughout the main living areas, creating a warm and cohesive feel. The kitchen offers plenty of counter space and cabinetry, ideal for everything from weeknight meals to weekend entertaining. Just off the main living area, a generously sized bonus room provides an extra layer of versatility—it’s the ideal spot for movie nights, a hobby space, or a relaxed hangout zone. The primary suite serves as a quiet retreat, complete with a recently remodeled ensuite bath featuring stylish finishes and a modern walk-in shower. Every detail has been thoughtfully considered to create a space that feels both functional and luxurious. Out back, the fully fenced yard delivers privacy and endless potential. Whether you're envisioning a garden, outdoor entertaining space, or room to roam, this backyard is ready for whatever you imagine. And with a 600-square-foot detached garage/workshop, there's even more room for projects, storage, or creative pursuits. This is a rare opportunity to own a well-maintained home on a generous lot in a prime location. Come see what makes 135 Dawn Ct such a special place—you won’t want to leave.
Closed
$420,000
135 Dawn Ct, La Vergne, TN 37086
3beds
1,998sqft
Single Family Residence, Residential
Built in 1979
1.15 Acres Lot
$418,800 Zestimate®
$210/sqft
$2,201 Estimated rent
Home value
$418,800
$389,000 - $448,000
$2,201/mo
Zestimate® history
Owner options
List your home for rent
$2,201/mo
Rent Zestimate®
Find your next renter with Zillow Rental Manager. Plus, with online applications, you can quickly screen prospective tenants – for free.
$2,201/mo
Rent Zestimate®
Refinance and save
$2,459/mo
Est. payment
Refinancing to a lower rate could help reduce your monthly payments and save thousands over the life of the loan.
$2,459/mo
Est. payment
Explore your selling options
Work with a Zillow partner agent
Leverage their expertise and Zillow's premium Showcase listings to get your home seen by more buyers.
Get startedList with your own agent
Get your home in front of millions of buyers by listing it on Zillow.
Learn how to do itSell it yourself
Take full control of how buyers see your home on Zillow by listing For Sale by Owner (FSBO).
List your homeWhat's special
Zillow last checked:
Listing updated:
Listed by:
Roger Lyle Bradley 615-417-3373,
Compass
Bought with:
Bea Escalante, 379986
SimpliHOM
Source: RealTracs MLS as distributed by MLS GRID,MLS#: 2814049
Facts & features
Interior
Bedrooms & bathrooms
- Bedrooms: 3
- Bathrooms: 2
- Full bathrooms: 2
- Main level bedrooms: 3
Bedroom 1
- Features: Full Bath
- Level: Full Bath
- Area: 168 Square Feet
- Dimensions: 14x12
Bedroom 2
- Area: 132 Square Feet
- Dimensions: 12x11
Bedroom 3
- Area: 132 Square Feet
- Dimensions: 12x11
Den
- Features: Separate
- Level: Separate
- Area: 440 Square Feet
- Dimensions: 22x20
Kitchen
- Features: Eat-in Kitchen
- Level: Eat-in Kitchen
- Area: 176 Square Feet
- Dimensions: 16x11
Living room
- Area: 342 Square Feet
- Dimensions: 19x18
Heating
- Central
Cooling
- Ceiling Fan(s), Central Air
Appliances
- Included: Built-In Electric Oven, Double Oven, Cooktop, Dishwasher, ENERGY STAR Qualified Appliances, Microwave, Refrigerator, Stainless Steel Appliance(s)
- Laundry: Electric Dryer Hookup, Washer Hookup
Features
- Ceiling Fan(s), Extra Closets, High Speed Internet
- Flooring: Carpet, Wood, Tile
- Basement: Crawl Space
- Number of fireplaces: 1
- Fireplace features: Family Room, Gas
Interior area
- Total structure area: 1,998
- Total interior livable area: 1,998 sqft
- Finished area above ground: 1,998
Property
Parking
- Total spaces: 8
- Parking features: Detached
- Garage spaces: 2
- Uncovered spaces: 6
Features
- Levels: One
- Stories: 1
- Patio & porch: Patio, Porch
- Fencing: Back Yard
Lot
- Size: 1.15 Acres
- Features: Level
Details
- Parcel number: 014E B 02600 R0004272
- Special conditions: Standard
Construction
Type & style
- Home type: SingleFamily
- Architectural style: Traditional
- Property subtype: Single Family Residence, Residential
Materials
- Brick
- Roof: Shingle
Condition
- New construction: No
- Year built: 1979
Utilities & green energy
- Sewer: Septic Tank
- Water: Public
- Utilities for property: Water Available, Cable Connected
Community & HOA
Community
- Subdivision: Morningside Ac Sec Iii
HOA
- Has HOA: No
Location
- Region: La Vergne
Financial & listing details
- Price per square foot: $210/sqft
- Tax assessed value: $302,000
- Annual tax amount: $1,821
- Date on market: 4/5/2025
Price history
| Date | Event | Price |
|---|---|---|
| 5/12/2025 | Sold | $420,000+0.5%$210/sqft |
Source:  RealTracs MLS as distributed by MLS GRID #2814049 Report a problem RealTracs MLS as distributed by MLS GRID #2814049 Report a problem | ||
| 4/7/2025 | Contingent | $417,900$209/sqft |
Source: RealTracs MLS as distributed by MLS GRID #2814049 Report a problem | ||
| 4/5/2025 | Listed for sale | $417,900+119.9%$209/sqft |
Source: RealTracs MLS as distributed by MLS GRID #2814049 Report a problem | ||
| 3/18/2020 | Sold | $190,000-24%$95/sqft |
Source: Public Record Report a problem | ||
| 12/19/2019 | Listed for sale | -- |
Source: Auction.com Report a problem | ||
| 7/12/2017 | Listing removed | $249,900$125/sqft |
Source: RE/MAX Carriage House #1827232 Report a problem | ||
| 5/15/2017 | Listed for sale | $249,900+146.1%$125/sqft |
Source: RE/MAX Carriage House #1827232 Report a problem | ||
| 1/23/2003 | Sold | $101,554+2.1%$51/sqft |
Source: Public Record Report a problem | ||
| 11/28/1995 | Sold | $99,500$50/sqft |
Source: Public Record Report a problem | ||
Public tax history
| Year | Property taxes | Tax assessment |
|---|---|---|
| 2025 | $1,821 | $75,500 |
| 2024 | $1,821 | $75,500 |
| 2023 | $1,821 +12.1% | $75,500 |
| 2022 | $1,625 +9.1% | $75,500 +48.5% |
| 2021 | $1,489 | $50,825 |
| 2020 | $1,489 +39.6% | $50,825 |
| 2019 | $1,067 -23.6% | $50,825 |
| 2018 | $1,397 -0.4% | $50,825 +31.4% |
| 2017 | $1,403 | $38,675 |
| 2016 | $1,403 -0.7% | $38,675 |
| 2015 | $1,413 | $38,675 +5.9% |
| 2013 | $1,413 +11.5% | $36,525 |
| 2012 | $1,267 +0.1% | $36,525 |
| 2011 | $1,266 +16.9% | $36,525 |
| 2010 | $1,083 +6.5% | $36,525 +5.6% |
| 2008 | $1,017 | $34,600 |
| 2007 | $1,017 -0.1% | $34,600 -0.1% |
| 2006 | $1,019 +4.4% | $34,650 +17.2% |
| 2005 | $975 | $29,557 |
| 2004 | $975 | $29,557 |
| 2002 | $975 | $29,557 |
| 2001 | -- | $29,557 -73.8% |
| 2000 | -- | $112,614 |
Find assessor info on the county website
Neighborhood: 37086
Nearby homes
- $352,500-- bd2 ba1.5k sqft129 Dawn Ct, La Vergne, TN 37086Off Market
- $445,400-- bd2 ba2k sqft141 Dawn Ct, La Vergne, TN 37086Off Market
- $420,8004 bd2 ba1.9k sqft114 Rainbow Pl, La Vergne, TN 37086Off Market
- $313,9003 bd2 ba1.3k sqft107 Spruce Ct, La Vergne, TN 37086Off Market
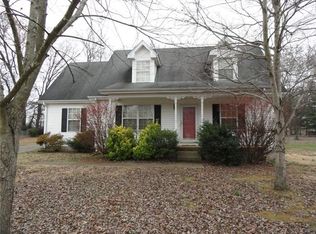
- $356,5003 bd3 ba1.7k sqft108 Spruce Ct, La Vergne, TN 37086Off Market
- $514,6004 bd2 ba3.1k sqft102 Rainbow Pl, La Vergne, TN 37086Off Market
- $389,800-- bd2 ba2k sqft119 Dawn Ct, La Vergne, TN 37086Off Market
- $404,700-- bd2 ba2.1k sqft132 Dawn Ct, La Vergne, TN 37086Off Market
Nearby schools
GreatSchools rating
- 5/10John Colemon Elementary SchoolGrades: PK-5Distance: 2.7 mi
- 5/10La Vergne Middle SchoolGrades: 6-8Distance: 1.9 mi
- 5/10Lavergne High SchoolGrades: 9-12Distance: 3.5 mi
Schools provided by the listing agent
- Elementary: John Colemon Elementary
- Middle: LaVergne Middle School
- High: Lavergne High School
Source: RealTracs MLS as distributed by MLS GRID. This data may not be complete. We recommend contacting the local school district to confirm school assignments for this home.
Get a cash offer in 3 minutes
Find out how much your home could sell for in as little as 3 minutes with a no-obligation cash offer.
Estimated market value
$418,800
Get a cash offer in 3 minutes
Find out how much your home could sell for in as little as 3 minutes with a no-obligation cash offer.
Estimated market value
$418,800
- Tennessee
- Rutherford County
- La Vergne
- 37086
- 135 Dawn Ct
Nearby cities
Nearby zip codes
Other La Vergne Topics
