This home is move in ready! Enjoy luxurious living at its best. Make this beautiful home your peaceful hide away. As soon as you turn into the tree lined driveway your oasis awaits you. This home is located on 1.2 acres, tucked away from the busyness of everyday living. A few of its upgrades includes a new front porch, a total kitchen remodel with custom cabinetry, a new sunroom addition, all new windows throughout the house and much more. This home has been loved and cared for; it has everything that you need to make it your home. For a complete list of all the upgrades go to the Documents and Links section near the bottom of this page.
Active
$525,000
114 Rainbow Pl, La Vergne, TN 37086
4beds
2,228sqft
Single Family Residence, Residential
Built in 1974
1.2 Acres Lot
$-- Zestimate®
$236/sqft
$-- HOA
What's special
New front porchTree lined drivewayNew sunroom addition
- 36 days
- 949
- 149
Zillow last checked:
Listing updated:
Listed by:
Rebecca Curry 615-305-4609,
Crye-Leike, Inc., REALTORS 615-220-1300
Source: RealTracs MLS as distributed by MLS GRID,MLS#: 3619971
Facts & features
Interior
Bedrooms & bathrooms
- Bedrooms: 4
- Bathrooms: 2
- Full bathrooms: 2
- Main level bedrooms: 2
Bedroom 1
- Area: 195 Square Feet
- Dimensions: 15x13
Bedroom 2
- Area: 120 Square Feet
- Dimensions: 12x10
Bedroom 3
- Area: 180 Square Feet
- Dimensions: 15x12
Bedroom 4
- Area: 180 Square Feet
- Dimensions: 15x12
Dining room
- Features: Formal
- Area: 120 Square Feet
- Dimensions: 12x10
Kitchen
- Area: 286 Square Feet
- Dimensions: 22x13
Living room
- Area: 180 Square Feet
- Dimensions: 15x12
Other
- Features: Florida Room
- Area: 216 Square Feet
- Dimensions: 18x12
Heating
- Central
Cooling
- Central Air
Appliances
- Included: Double Oven
Features
- Flooring: Carpet, Wood
- Basement: Crawl Space
Interior area
- Total structure area: 2,228
- Total interior livable area: 2,228 sqft
- Finished area above ground: 2,228
Property
Parking
- Total spaces: 1
- Parking features: Attached
- Attached garage spaces: 1
Features
- Levels: Two
- Stories: 2
Lot
- Size: 1.2 Acres
- Dimensions: 150 x 323
- Features: Level
- Topography: Level
Details
- Parcel number: 014E A 00100 R0004211
- Special conditions: Standard
Construction
Type & style
- Home type: SingleFamily
- Property subtype: Single Family Residence, Residential
Materials
- Brick, Wood Siding
Condition
- New construction: No
- Year built: 1974
Utilities & green energy
- Sewer: Septic Tank
- Water: Public
- Utilities for property: Water Available
Community & HOA
Community
- Subdivision: Morningside Acres Sec 4
HOA
- Has HOA: No
Location
- Region: La Vergne
Financial & listing details
- Price per square foot: $236/sqft
- Tax assessed value: $322,100
- Annual tax amount: $1,943
- Date on market: 10/13/2026
Estimated market value
Not available
Estimated sales range
Not available
Not available
Price history
| Date | Event | Price |
|---|---|---|
| 10/13/2026 | Listed for sale | $525,000+204.3%$236/sqft |
Source:  RealTracs MLS as distributed by MLS GRID #3619971 Report a problem | ||
| 10/20/2014 | Sold | $172,500-1.4%$77/sqft |
Source: RealTracs MLS as distributed by MLS GRID #1571068 Report a problem | ||
| 9/24/2014 | Price change | $175,000+4.8%$79/sqft |
Source: Crye-Leike #1571068 Report a problem | ||
| 8/31/2014 | Pending sale | $167,000$75/sqft |
Source: Crye-Leike #1571068 Report a problem | ||
| 8/30/2014 | Listed for sale | $167,000+51%$75/sqft |
Source: Crye-Leike #1571068 Report a problem | ||
| 2/9/2004 | Sold | $110,600$50/sqft |
Source: Public Record Report a problem | ||
Public tax history
| Year | Property taxes | Tax assessment |
|---|---|---|
| 2025 | $1,943 -6.8% | $80,525 -6.8% |
| 2024 | $2,084 | $86,375 |
| 2023 | $2,084 +12.1% | $86,375 |
| 2022 | $1,859 +19.7% | $86,375 +62.9% |
| 2021 | $1,553 | $53,025 |
| 2020 | $1,553 +39.5% | $53,025 |
| 2019 | $1,113 -25.3% | $53,025 |
| 2018 | $1,489 +17% | $53,025 +51.2% |
| 2017 | $1,273 | $35,075 |
| 2016 | $1,273 -0.7% | $35,075 |
| 2015 | $1,282 | $35,075 +1.6% |
| 2013 | $1,282 +7% | $34,525 |
| 2012 | $1,198 +0.1% | $34,525 |
| 2011 | $1,196 +16.9% | $34,525 |
| 2010 | $1,024 +2.6% | $34,525 +1.8% |
| 2008 | $997 | $33,925 |
| 2007 | $997 -0.1% | $33,925 -0.1% |
| 2006 | $998 +5.8% | $33,950 +18.7% |
| 2005 | $944 | $28,596 |
| 2004 | $944 | $28,596 |
| 2002 | $944 | $28,596 |
| 2001 | -- | $28,596 -74.4% |
| 2000 | -- | $111,567 |
Find assessor info on the county website
Monthly payment
Est. payment
Payment breakdown
Explore the cost of this home by adjusting the details. Changes won't be saved.Climate risks
Neighborhood: 37086
Nearby schools
Schools provided by the listing agent
- Elementary: John Colemon Elementary
- Middle: LaVergne Middle School
- High: Lavergne High School
Source: RealTracs MLS as distributed by MLS GRID. This data may not be complete. We recommend contacting the local school district to confirm school assignments for this home.
Similar homes
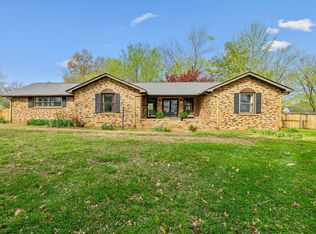
- $475,0005 bd3 ba2.2k sqft138 Moshe Yaalon Dr, La Vergne, TN 37086For Sale

 MLS ID #3636468, Fady Athanasyous. RealTracs MLS as distributed by MLS GRID
- $--4 bd3 ba2.4k sqft308 Valley Forge Ct, La Vergne, TN 37086Auction
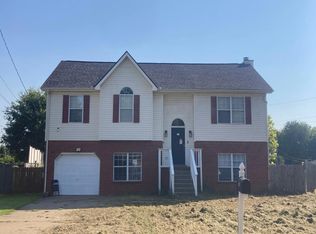 Auction.com 1
- $499,9005 bd3 ba2.6k sqft1400 E Nir Shreibman Blvd, La Vergne, TN 37086For Sale
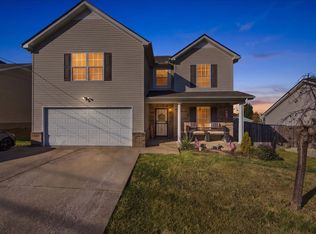 MLS ID #3635956, Brandy Lee Armstrong. RealTracs MLS as distributed by MLS GRID
- $445,0005 bd3 ba2.4k sqft114 Lake Forest Dr, La Vergne, TN 37086For Sale
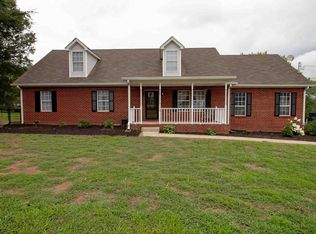 MLS ID #3637361, Lori Yates. RealTracs MLS as distributed by MLS GRID
- $439,0004 bd3 ba2.5k sqft722 Alisa Cv, La Vergne, TN 37086For SaleMLS ID #3542731, Sarah Beth Paul. RealTracs MLS as distributed by MLS GRID
- $375,0003 bd3 ba1.4k sqft1413 Christina Hayes Ln, La Vergne, TN 37086For SaleMLS ID #3636997, Sherry Reynolds. RealTracs MLS as distributed by MLS GRID
- $454,9905 bd3 ba1.9k sqft240 Lake Forest Dr, La Vergne, TN 37086For SaleMLS ID #3546089, Marbelin Vasquez. RealTracs MLS as distributed by MLS GRID
- $519,0004 bd3 ba2.8k sqft225 Hannah Lee Hill Rd Lot 13, La Vergne, TN 37086New ConstructionMLS ID #3242810, Ann-Riley Caldwell. RealTracs MLS as distributed by MLS GRID
- $349,9003 bd2 ba1.2k sqft1626 Jo Ann Dr, La Vergne, TN 37086For SaleMLS ID #3180617, Abanob Hanna. RealTracs MLS as distributed by MLS GRID
- $302,0003 bd2 ba1.2k sqft1011 Betty Lou Ln, La Vergne, TN 37086For SaleMLS ID #3630661, Karen Albright. RealTracs MLS as distributed by MLS GRID
- $375,0004 bd3 ba2k sqft490 Forest Ridge Dr, La Vergne, TN 37086For SaleMLS ID #3632538, Michelle Brown. RealTracs MLS as distributed by MLS GRID
- $385,0004 bd3 ba1.6k sqft218 Nottingham Ln, La Vergne, TN 37086For SaleMLS ID #3514654, John Nyago. RealTracs MLS as distributed by MLS GRID
- $349,9003 bd2 ba1.6k sqft116 Mercury Dr, La Vergne, TN 37086For SaleMLS ID #3623909, Bemen Elromany. RealTracs MLS as distributed by MLS GRID
- $499,0006 bd4 ba2.6k sqft227 Hannah Lee Hill Rd Lot 14, La Vergne, TN 37086New ConstructionMLS ID #3170866, Ann-Riley Caldwell. RealTracs MLS as distributed by MLS GRID
- $488,9004 bd3 ba2.4k sqft110 Edison Cir, Smyrna, TN 37167For SaleMLS ID #3145778, Kim McDonald. RealTracs MLS as distributed by MLS GRID
- $375,0003 bd3 ba1.4k sqft265 Hollandale Rd E, La Vergne, TN 37086For SaleMLS ID #3336098, Neil V Patel. RealTracs MLS as distributed by MLS GRID
- $420,0003 bd3 ba2.1k sqft2502 Moore Way, La Vergne, TN 37086For SaleMLS ID #3519310, Marshall Casselman. RealTracs MLS as distributed by MLS GRID
