Spacious Home Near the Lake - Excellent Sweat-Equity Opportunity!
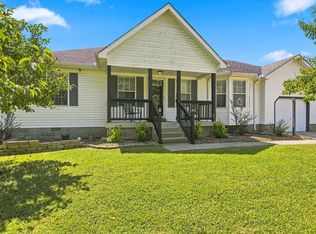
Calling all investors, renovators, and buyers ready to add their personal touch! This spacious home offers a highly desirable location and a flexible floor plan, along with an excellent opportunity to build equity through cosmetic improvements. The home is being offered in its current condition and will benefit from a deep cleaning, fresh interior paint, and replacement of flooring in select areas.
The thoughtful layout features the primary suite and a secondary bedroom on the main level, providing convenience, accessibility, and comfortable everyday living. Upstairs, two additional bedrooms and a full bath offer plenty of flexibility for guests, a home office, hobbies, or additional living space.
The spacious backyard provides room for entertaining, recreation, or future outdoor improvements. A large storage shed in the backyard
With its sought-after main-level bedroom configuration, generous space, strong location, and potential for improvement, this property is ideal for investors or owner-occupants who do not mind putting in some sweat equity. Bring your vision and transform this home into something special!
Active
$380,000
490 Forest Ridge Dr, La Vergne, TN 37086
4beds
2,017sqft
Single Family Residence, Residential
Built in 1994
0.29 Acres Lot
$-- Zestimate®
$188/sqft
$-- HOA
What's special
Sought-after main-level bedroom configurationSpacious backyardSpacious homeGenerous spaceFlexible floor plan
- 13 days
- 521
- 62
Likely to sell faster than
Zillow last checked:
Listing updated:
Listed by:
Michelle Brown 913-269-1233,
Orchard Brokerage, LLC 615-821-0995
Source: RealTracs MLS as distributed by MLS GRID,MLS#: 3632538
Facts & features
Interior
Bedrooms & bathrooms
- Bedrooms: 4
- Bathrooms: 3
- Full bathrooms: 3
- Main level bedrooms: 2
Bedroom 3
- Area: 121 Square Feet
- Dimensions: 11x11
Bedroom 4
- Area: 285 Square Feet
- Dimensions: 19x15
Dining room
- Features: Combination
- Area: 168 Square Feet
- Dimensions: 14x12
Kitchen
- Area: 126 Square Feet
- Dimensions: 9x14
Heating
- Central, Electric
Cooling
- Central Air, Electric
Appliances
- Included: Electric Oven
- Laundry: Electric Dryer Hookup, Washer Hookup
Features
- High Ceilings, Open Floorplan, Walk-In Closet(s)
- Flooring: Carpet, Laminate, Tile
- Basement: Crawl Space,None
- Number of fireplaces: 1
- Fireplace features: Living Room
Interior area
- Total structure area: 2,017
- Total interior livable area: 2,017 sqft
- Finished area above ground: 2,017
Property
Parking
- Total spaces: 2
- Parking features: Garage Faces Front
- Attached garage spaces: 2
Features
- Levels: One
- Stories: 2
- Patio & porch: Porch, Covered
- Fencing: Back Yard
- Has view: Yes
Lot
- Size: 0.29 Acres
- Dimensions: 75 x 170.56 IRR
- Features: Level
- Topography: Level
Details
- Parcel number: 006G C 01300 R0000614
- Special conditions: Standard
Construction
Type & style
- Home type: SingleFamily
- Architectural style: Traditional
- Property subtype: Single Family Residence, Residential
Materials
- Vinyl Siding
- Roof: Shingle
Condition
- New construction: No
- Year built: 1994
Utilities & green energy
- Sewer: Public Sewer
- Water: Public
- Utilities for property: Electricity Available, Water Available, Cable Connected
Community & HOA
Community
- Security: Smoke Detector(s)
- Subdivision: Lake Forest Estates Ph 1 Sec B
HOA
- Has HOA: No
Location
- Region: La Vergne
Financial & listing details
- Price per square foot: $188/sqft
- Tax assessed value: $316,600
- Annual tax amount: $1,909
- Date on market: 11/4/2026
- Electric utility on property: Yes
Estimated market value
Not available
Estimated sales range
Not available
Not available
Price history
| Date | Event | Price |
|---|---|---|
| 11/5/2026 | Listed for sale | $380,000-9.5%$188/sqft |
Source:  RealTracs MLS as distributed by MLS GRID #3632538 Report a problem | ||
| 3/17/2022 | Sold | $420,000+6.4%$208/sqft |
Source: RealTracs MLS as distributed by MLS GRID #2353412 Report a problem | ||
| 3/7/2022 | Pending sale | $394,900$196/sqft |
Source: RealTracs MLS as distributed by MLS GRID #2353412 Report a problem | ||
| 3/3/2022 | Listed for sale | $394,900$196/sqft |
Source: RealTracs MLS as distributed by MLS GRID #2353412 Report a problem | ||
| 2/10/2022 | Pending sale | $394,900+43.6%$196/sqft |
Source: RealTracs MLS as distributed by MLS GRID #2353412 Report a problem | ||
| 2/19/2021 | Listing removed | -- |
Source: Zillow Rental Manager Report a problem | ||
| 2/9/2021 | Listed for rent | $1,950$1/sqft |
Source: Zillow Rental Manager Report a problem | ||
| 9/24/2020 | Sold | $275,000+5.8%$136/sqft |
Source: RealTracs MLS as distributed by MLS GRID #2181764 Report a problem | ||
| 8/21/2020 | Listed for sale | $260,000+46.9%$129/sqft |
Source: Southern Homes Real Estate LLC #2181764 Report a problem | ||
| 12/5/2006 | Sold | $177,000+18%$88/sqft |
Source: Public Record Report a problem | ||
| 4/14/2006 | Sold | $150,000$74/sqft |
Source: Public Record Report a problem | ||
Public tax history
| Year | Property taxes | Tax assessment |
|---|---|---|
| 2025 | $1,909 | $79,150 |
| 2024 | $1,909 | $79,150 |
| 2023 | $1,909 +12.1% | $79,150 |
| 2022 | $1,704 -0.6% | $79,150 +35.3% |
| 2021 | $1,714 | $58,500 |
| 2020 | $1,714 +39.6% | $58,500 |
| 2019 | $1,228 -25.3% | $58,500 |
| 2018 | $1,643 +20% | $58,500 +55.1% |
| 2017 | $1,369 | $37,725 |
| 2016 | $1,369 -0.7% | $37,725 |
| 2015 | $1,379 | $37,725 +3.5% |
| 2013 | $1,379 +9% | $36,450 |
| 2012 | $1,265 +0.1% | $36,450 |
| 2011 | $1,263 +16.9% | $36,450 |
| 2010 | $1,081 -17.8% | $36,450 -18.5% |
| 2008 | $1,316 | $44,750 |
| 2007 | $1,316 -0.1% | $44,750 -0.1% |
| 2006 | $1,317 +3.1% | $44,800 +15.7% |
| 2005 | $1,278 | $38,714 |
| 2004 | $1,278 | $38,714 |
| 2002 | $1,278 | $38,714 |
| 2001 | -- | $38,714 -72% |
| 2000 | -- | $138,190 |
Find assessor info on the county website
Monthly payment
Est. payment
Payment breakdown
Explore the cost of this home by adjusting the details. Changes won't be saved.Climate risks
Neighborhood: 37086
Nearby schools
Schools provided by the listing agent
- Elementary: LaVergne Lake Elementary School
- Middle: LaVergne Middle School
- High: Lavergne High School
Source: RealTracs MLS as distributed by MLS GRID. This data may not be complete. We recommend contacting the local school district to confirm school assignments for this home.
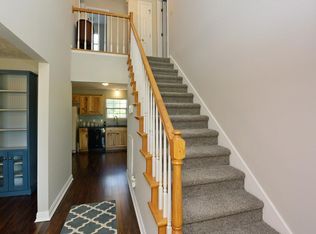

Similar homes
- $349,9003 bd2 ba1.2k sqft1626 Jo Ann Dr, La Vergne, TN 37086For Sale
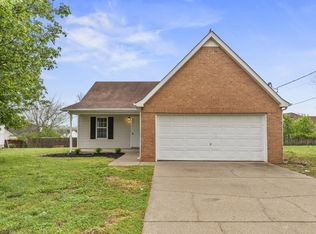
 MLS ID #3180617, Abanob Hanna. RealTracs MLS as distributed by MLS GRID
- $--3 bd2 ba1.1k sqft1117 Bluewillow Ct, Antioch, TN 37013Auction
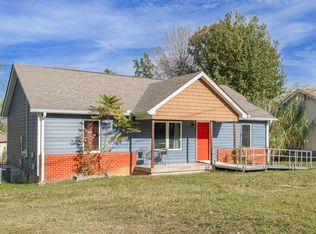 MLS ID #3635615, Jack Cooter. RealTracs MLS as distributed by MLS GRID
- $350,0003 bd2 ba1.2k sqft2223 Rosecran Cir, La Vergne, TN 37086For Sale
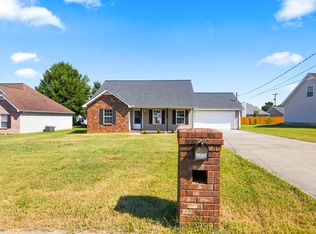 MLS ID #3531380, Montse Garcia Senes. RealTracs MLS as distributed by MLS GRID
- $350,0003 bd2 ba1.2k sqft128 Jones Mill Rd, La Vergne, TN 37086For Sale
 MLS ID #3526604, Georgia R. Evans. RealTracs MLS as distributed by MLS GRID
- $405,0003 bd3 ba1.6k sqft637 Martinsdale Ct, La Vergne, TN 37086For SaleMLS ID #3613063, Laurie Lucas. RealTracs MLS as distributed by MLS GRID
- $364,0003 bd2 ba1.3k sqft154 Shiloh Dr, La Vergne, TN 37086For SaleMLS ID #3173852, Peter L. Richard. RealTracs MLS as distributed by MLS GRID
- $349,9004 bd3 ba1.5k sqft1520 Water Oak Ct, Antioch, TN 37013For SaleMLS ID #3541087, Robert Salmons. RealTracs MLS as distributed by MLS GRID
- $350,0003 bd3 ba1.8k sqft413 Owendale Dr, Antioch, TN 37013For SaleMLS ID #3631876, Earl Garner. RealTracs MLS as distributed by MLS GRID
- $349,9003 bd3 ba1.6k sqft705 Lipton Ct, Antioch, TN 37013For SaleMLS ID #3632669, Mike Gallagher. RealTracs MLS as distributed by MLS GRID
- $399,0003 bd3 ba2k sqft105 Saint Martins Ln, Smyrna, TN 37167For SaleMLS ID #3622799, Derek Trainer | The Trainer Group. RealTracs MLS as distributed by MLS GRID
- $339,0004 bd2 ba1.2k sqft3137 Stoney Brook Cir, Antioch, TN 37013For SaleMLS ID #3632502, Doug Williams. RealTracs MLS as distributed by MLS GRID
- $410,0004 bd3 ba2.3k sqft212 Grovedale Trce, Antioch, TN 37013For SaleMLS ID #3318864, William (Bill) C. Britt. RealTracs MLS as distributed by MLS GRID
- $355,0003 bd3 ba1.7k sqft308 Noel Ln, Smyrna, TN 37167For SaleMLS ID #3165861, Deshan St Cloud. RealTracs MLS as distributed by MLS GRID
- $425,0004 bd3 ba2.3k sqft312 Bristol Mountain Ct, Antioch, TN 37013For SaleMLS ID #3319253, Ironelly Mora. RealTracs MLS as distributed by MLS GRID
- $354,9003 bd2 ba1.8k sqft204 New Towne Ct, Antioch, TN 37013For SaleMLS ID #3506058, Robert Salmons. RealTracs MLS as distributed by MLS GRID
- $389,9003 bd3 ba1.8k sqft3608 Caledon Ct, Hermitage, TN 37076For SaleMLS ID #3632684, Traci Johnson Ardovino. RealTracs MLS as distributed by MLS GRID
- $389,0003 bd2 ba1.7k sqft768 Dover Glen Dr, Antioch, TN 37013For SaleMLS ID #3270678, George W Weeks. RealTracs MLS as distributed by MLS GRID
- $388,9003 bd2 ba1.2k sqft223 Ash Grove Dr, Nashville, TN 37211For SaleMLS ID #3546602, Jack Patrick. RealTracs MLS as distributed by MLS GRID
- $419,9004 bd4 ba1.9k sqft145 SE Springdale Dr, Mount Juliet, TN 37122For SaleMLS ID #3632243, Malia B. Irvine. RealTracs MLS as distributed by MLS GRID
