Move-In Ready Home with Investment Potential! This well-maintained 4-bedroom, 2.5-bath home offers 1,680 sq. ft. of comfortable living space with all bedrooms conveniently located upstairs. Enjoy a spacious 2-car garage, oversized 6-car driveway, expansive front yard, and a fully fenced backyard—perfect for entertaining, pets, or play. Currently tenant-occupied at $2,200/month through September 30, 2026, providing immediate rental income for investors. The tenant is also willing to vacate the home or renew with the new owner, making this property an excellent opportunity for both owner-occupants and investors. Conveniently located near schools and shopping center in the desirable Hollandale Estates community.
Active
Price cut: $9K (9/19)
$385,000
218 Nottingham Ln, La Vergne, TN 37086
4beds
1,680sqft
Single Family Residence, Residential
Built in 2019
10,018 Square Feet Lot
$-- Zestimate®
$229/sqft
$15/mo HOA
What's special
Expansive front yard
- 58 days
- 162
- 5
Zillow last checked:
Listing updated:
Listed by:
John Nyago 615-916-9026,
Refiner Realty 615-487-0300
Source: RealTracs MLS as distributed by MLS GRID,MLS#: 3514654
Facts & features
Interior
Bedrooms & bathrooms
- Bedrooms: 4
- Bathrooms: 3
- Full bathrooms: 2
- 1/2 bathrooms: 1
Bedroom 1
- Features: Suite
- Level: Suite
- Area: 210 Square Feet
- Dimensions: 14x15
Bedroom 2
- Features: Walk-In Closet(s)
- Level: Walk-In Closet(s)
- Area: 165 Square Feet
- Dimensions: 15x11
Bedroom 3
- Features: Walk-In Closet(s)
- Level: Walk-In Closet(s)
- Area: 120 Square Feet
- Dimensions: 12x10
Bedroom 4
- Features: Walk-In Closet(s)
- Level: Walk-In Closet(s)
- Area: 100 Square Feet
- Dimensions: 10x10
Primary bathroom
- Features: Suite
- Level: Suite
Kitchen
- Features: Eat-in Kitchen
- Level: Eat-in Kitchen
Living room
- Features: Great Room
- Level: Great Room
- Area: 320 Square Feet
- Dimensions: 16x20
Heating
- Central, Electric
Cooling
- Central Air, Electric
Appliances
- Included: Electric Range, Dishwasher, ENERGY STAR Qualified Appliances, Microwave, Refrigerator
- Laundry: Electric Dryer Hookup, Washer Hookup
Features
- Walk-In Closet(s)
- Flooring: Laminate, Vinyl
- Basement: None
Interior area
- Total structure area: 1,680
- Total interior livable area: 1,680 sqft
- Finished area above ground: 1,680
Property
Parking
- Total spaces: 8
- Parking features: Garage Door Opener, Garage Faces Front, Concrete, Driveway
- Attached garage spaces: 2
- Uncovered spaces: 6
Features
- Levels: Two
- Stories: 2
- Patio & porch: Patio, Covered
- Fencing: Back Yard
Lot
- Size: 10,018 Square Feet
Details
- Parcel number: 014F F 01600 R0119394
- Special conditions: Standard
Construction
Type & style
- Home type: SingleFamily
- Property subtype: Single Family Residence, Residential
Materials
- Vinyl Siding
- Roof: Asphalt
Condition
- New construction: No
- Year built: 2019
Utilities & green energy
- Sewer: Public Sewer
- Water: Public
- Utilities for property: Electricity Available, Water Available
Community & HOA
Community
- Security: Fire Alarm, Smoke Detector(s)
- Subdivision: Hollandale Estates Ph 70
HOA
- Has HOA: Yes
- HOA fee: $15 monthly
- Second HOA fee: $595 one time
Location
- Region: La Vergne
Financial & listing details
- Price per square foot: $229/sqft
- Tax assessed value: $288,900
- Annual tax amount: $1,742
- Date on market: 8/17/2026
- Date available: 08/15/2019
- Electric utility on property: Yes
Estimated market value
Not available
Estimated sales range
Not available
Not available
Price history
| Date | Event | Price |
|---|---|---|
| 9/19/2026 | Price change | $385,000-2.3%$229/sqft |
Source:  RealTracs MLS as distributed by MLS GRID #3514654 Report a problem RealTracs MLS as distributed by MLS GRID #3514654 Report a problem | ||
| 8/29/2026 | Price change | $394,000-1.3%$235/sqft |
Source: RealTracs MLS as distributed by MLS GRID #3514654 Report a problem | ||
| 8/22/2026 | Price change | $399,000-0.2%$238/sqft |
Source: RealTracs MLS as distributed by MLS GRID #3514654 Report a problem | ||
| 8/18/2026 | Listed for sale | $399,900+58.1%$238/sqft |
Source: RealTracs MLS as distributed by MLS GRID #3514654 Report a problem | ||
| 9/15/2025 | Listing removed | $2,185$1/sqft |
Source: Zillow Rentals Report a problem | ||
| 8/28/2025 | Listed for rent | $2,185$1/sqft |
Source: Zillow Rentals Report a problem | ||
| 9/5/2019 | Sold | $252,990$151/sqft |
Source: Public Record Report a problem | ||
Public tax history
| Year | Property taxes | Tax assessment |
|---|---|---|
| 2025 | $1,742 | $72,225 |
| 2024 | $1,742 | $72,225 |
| 2023 | $1,742 +12.1% | $72,225 |
| 2022 | $1,555 +2.5% | $72,225 +39.4% |
| 2021 | $1,517 +417.7% | $51,800 +418% |
| 2020 | $293 | $10,000 |
| 2019 | -- | $10,000 |
Find assessor info on the county website
Monthly payment
Est. payment
Payment breakdown
Explore the cost of this home by adjusting the details. Changes won't be saved.Climate risks
Neighborhood: 37086
Nearby schools
Schools provided by the listing agent
- Elementary: LaVergne Lake Elementary School
- Middle: LaVergne Middle School
- High: Lavergne High School
Source: RealTracs MLS as distributed by MLS GRID. This data may not be complete. We recommend contacting the local school district to confirm school assignments for this home.
- $431,200-- bd-- ba2.2k sqft220 Nottingham Ln, La Vergne, TN 37086Off Market
- $366,200-- bd-- ba1.4k sqft214 Nottingham Ln, La Vergne, TN 37086Off Market
- $405,1004 bd3 ba1.9k sqft1 Norwich Ct LOT 7013, La Vergne, TN 37086Off Market
- $395,3004 bd3 ba1.9k sqft1402 Christina Hayes Lane Lot 6819, La Vergne, TN 37086Off Market
Similar homes
- $389,9004 bd3 ba1.8k sqft302 Holland Ridge Dr, La Vergne, TN 37086For Sale

 MLS ID #3620376, Wes Postlethwaite. RealTracs MLS as distributed by MLS GRID
 - $375,0003 bd3 ba1.4k sqft265 Hollandale Rd E, La Vergne, TN 37086For Sale
 MLS ID #3336098, Neil V Patel. RealTracs MLS as distributed by MLS GRID
 - $325,0003 bd2 ba1.3k sqft1524 James Gafford Dr, La Vergne, TN 37086For Sale
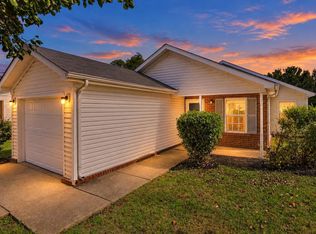 MLS ID #3621247, Moren Adenubi. RealTracs MLS as distributed by MLS GRID
 - $385,0003 bd2 ba1.7k sqft309 Davids Way, La Vergne, TN 37086For Sale
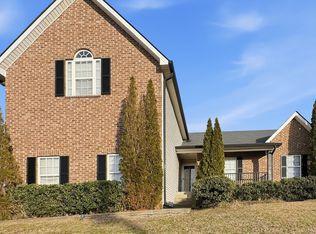 MLS ID #3128384, Consuelo Clark. RealTracs MLS as distributed by MLS GRID
 - $380,0004 bd3 ba2k sqft1109 Benton Mason Dr, La Vergne, TN 37086For SaleMLS ID #3320517, Robert Salmons. RealTracs MLS as distributed by MLS GRID
- $525,0004 bd2 ba2.2k sqft114 Rainbow Pl, La Vergne, TN 37086For SaleMLS ID #3619971, Rebecca Curry. RealTracs MLS as distributed by MLS GRID
- $350,0003 bd2 ba1.1k sqft282 Bill Stewart Blvd, La Vergne, TN 37086For SaleMLS ID #3261175, Montse Garcia Senes. RealTracs MLS as distributed by MLS GRID
- $349,9003 bd3 ba1.3k sqft340 Sarna Dr, La Vergne, TN 37086For SaleMLS ID #3244114, Haval Rizgar Kamake. RealTracs MLS as distributed by MLS GRID
- $325,9003 bd2 ba1.1k sqft316 Crockett Ct, La Vergne, TN 37086For SaleMLS ID #3619133, Daniella Oropeza. RealTracs MLS as distributed by MLS GRID
- $350,0003 bd2 ba1.2k sqft128 Jones Mill Rd, La Vergne, TN 37086For SaleMLS ID #3526604, Georgia R. Evans. RealTracs MLS as distributed by MLS GRID
- $325,0003 bd2 ba1.6k sqft5002 Hectare Ln, La Vergne, TN 37086For SaleMLS ID #3611927, Karen Albright. RealTracs MLS as distributed by MLS GRID
- $387,0004 bd3 ba1.8k sqft111 Hook And Ladder, La Vergne, TN 37086New ConstructionMLS ID #3177869, Ann-Riley Caldwell. RealTracs MLS as distributed by MLS GRID
- $359,9003 bd2 ba1.2k sqft325 Lake Forest Dr, La Vergne, TN 37086For SaleMLS ID #3594526, Kathleen Criswell. RealTracs MLS as distributed by MLS GRID
- $349,9003 bd2 ba1.4k sqft421 Cedar Park Cir, La Vergne, TN 37086For SaleMLS ID #3283829, Franklin Garcia. RealTracs MLS as distributed by MLS GRID
- $365,0003 bd2 ba1.2k sqft2223 Rosecran Cir, La Vergne, TN 37086For SaleMLS ID #3531380, Montse Garcia Senes. RealTracs MLS as distributed by MLS GRID
- $349,9003 bd2 ba1.2k sqft1626 Jo Ann Dr, La Vergne, TN 37086For SaleMLS ID #3180617, Abanob Hanna. RealTracs MLS as distributed by MLS GRID
- $349,0003 bd2 ba1.3k sqft141 Mankin St, La Vergne, TN 37086For SaleMLS ID #3598491, Dai Za Mang. RealTracs MLS as distributed by MLS GRID
- $368,0004 bd3 ba1.6k sqft107 Hook And Ladder Ln, La Vergne, TN 37086New ConstructionMLS ID #3217184, Ann-Riley Caldwell. RealTracs MLS as distributed by MLS GRID
