Welcome to this beautifully updated 4-bedroom, 2/1-bathroom two-story home, where modern finishes make it feel like new construction! The new kitchen showcases brand-new cabinets and stunning quartz countertops. The dedicated primary suite features updated fixtures and a large walk-in closet, while three additional bedrooms make this a great home for a growing family.. Enjoy the wonderful bathrooms with new vanities and countertops, and modern flooring.
The attached, freshly painted 2-car garage has its own recent upgrades for secure parking and extra storage. Located just 1 mile from the Percy Priest Lake boat ramp, with easy access to I-24, shopping, dining, and recreation. All that’s left to do is move in!
Active
$389,900
302 Holland Ridge Dr, La Vergne, TN 37086
4beds
1,892sqft
Single Family Residence, Residential
Built in 1994
7,868 Square Feet Lot
$-- Zestimate®
$206/sqft
$-- HOA
What's special
Stunning quartz countertopsModern finishesThree additional bedroomsLarge walk-in closetNew kitchenWonderful bathroomsUpdated fixtures
- 1 day
- 127
- 16
Likely to sell faster than
Zillow last checked:
Listing updated:
Listed by:
Wes Postlethwaite 615-545-4772,
Keller Williams Realty Nashville/Franklin 615-778-1818
Source: RealTracs MLS as distributed by MLS GRID,MLS#: 3620376
Facts & features
Interior
Bedrooms & bathrooms
- Bedrooms: 4
- Bathrooms: 3
- Full bathrooms: 2
- 1/2 bathrooms: 1
Bedroom 1
- Features: Full Bath
- Level: Full Bath
- Area: 252 Square Feet
- Dimensions: 18x14
Bedroom 2
- Features: Extra Large Closet
- Level: Extra Large Closet
- Area: 192 Square Feet
- Dimensions: 16x12
Bedroom 3
- Area: 120 Square Feet
- Dimensions: 12x10
Bedroom 4
- Area: 110 Square Feet
- Dimensions: 11x10
Primary bathroom
- Features: Primary Bedroom
- Level: Primary Bedroom
Kitchen
- Features: Eat-in Kitchen
- Level: Eat-in Kitchen
- Area: 286 Square Feet
- Dimensions: 22x13
Living room
- Features: Great Room
- Level: Great Room
- Area: 322 Square Feet
- Dimensions: 23x14
Other
- Features: Office
- Level: Office
- Area: 45 Square Feet
- Dimensions: 9x5
Heating
- Central, Electric
Cooling
- Central Air, Electric
Appliances
- Included: Electric Oven, Electric Range, Dishwasher, Microwave
Features
- Ceiling Fan(s)
- Flooring: Carpet, Wood, Tile
- Basement: None
Interior area
- Total structure area: 1,892
- Total interior livable area: 1,892 sqft
- Finished area above ground: 1,892
Property
Parking
- Total spaces: 2
- Parking features: Garage Faces Side, Concrete
- Garage spaces: 2
Features
- Levels: Two
- Stories: 2
- Patio & porch: Deck
Lot
- Size: 7,868 Square Feet
- Dimensions: 64.24 x 122.48 IRR
- Features: Level
- Topography: Level
Details
- Parcel number: 006J C 01400 R0000768
- Special conditions: Standard
Construction
Type & style
- Home type: SingleFamily
- Architectural style: Contemporary
- Property subtype: Single Family Residence, Residential
Materials
- Vinyl Siding
- Roof: Asphalt
Condition
- New construction: No
- Year built: 1994
Utilities & green energy
- Sewer: Public Sewer
- Water: Public
- Utilities for property: Electricity Available, Water Available
Community & HOA
Community
- Subdivision: Lake Woods Ph 4
HOA
- Has HOA: No
Location
- Region: La Vergne
Financial & listing details
- Price per square foot: $206/sqft
- Tax assessed value: $294,500
- Annual tax amount: $1,776
- Date on market: 10/14/2026
- Electric utility on property: Yes
Estimated market value
Not available
Estimated sales range
Not available
Not available
Price history
| Date | Event | Price |
|---|---|---|
| 10/14/2026 | Listed for sale | $389,900+214.4%$206/sqft |
Source:  RealTracs MLS as distributed by MLS GRID #3620376 Report a problem RealTracs MLS as distributed by MLS GRID #3620376 Report a problem | ||
| 9/2/2026 | Listing removed | $2,220$1/sqft |
Source: Zillow Rentals Report a problem | ||
| 9/2/2026 | Price change | $2,220-0.9%$1/sqft |
Source: Zillow Rentals Report a problem | ||
| 8/26/2026 | Price change | $2,240-0.4%$1/sqft |
Source: Zillow Rentals Report a problem | ||
| 8/19/2026 | Price change | $2,250-0.4%$1/sqft |
Source: Zillow Rentals Report a problem | ||
| 8/11/2026 | Price change | $2,260-1.5%$1/sqft |
Source: Zillow Rentals Report a problem | ||
| 6/23/2026 | Price change | $2,295-1.5%$1/sqft |
Source: Zillow Rentals Report a problem | ||
| 6/1/2026 | Listed for rent | $2,330+41.2%$1/sqft |
Source: Zillow Rentals Report a problem | ||
| 4/6/2019 | Listing removed | $1,650$1/sqft |
Source: American Homes 4 Rent Report a problem | ||
| 2/9/2019 | Listed for rent | $1,650+13.8%$1/sqft |
Source: American Homes 4 Rent Report a problem | ||
| 5/5/2017 | Listing removed | $1,450$1/sqft |
Source: American Homes 4 Rent Report a problem | ||
| 2/21/2017 | Listed for rent | $1,450+9.4%$1/sqft |
Source: American Homes 4 Rent Report a problem | ||
| 3/13/2016 | Listing removed | $1,325$1/sqft |
Source: American Homes 4 Rent Report a problem | ||
| 3/8/2016 | Listed for rent | $1,325+6%$1/sqft |
Source: American Homes 4 Rent Report a problem | ||
| 4/8/2014 | Listing removed | $1,250$1/sqft |
Source: Image Realty #40544 Report a problem | ||
| 12/3/2013 | Listed for rent | $1,250$1/sqft |
Source: Vision Realty Partners, LLC #40544 Report a problem | ||
| 10/14/2013 | Sold | $124,000-4.5%$66/sqft |
Source: Public Record Report a problem | ||
| 9/11/2013 | Price change | $129,900-3.7%$69/sqft |
Source: Bob Parks Realty, LLC #1464703 Report a problem | ||
| 8/13/2013 | Price change | $134,900-3.6%$71/sqft |
Source: Bob Parks Realty #1464703 Report a problem | ||
| 7/24/2013 | Price change | $139,900-3.5%$74/sqft |
Source: Bob Parks Realty #1464703 Report a problem | ||
| 7/3/2013 | Listed for sale | $144,900+70.2%$77/sqft |
Source: Bob Parks Realty, LLC #1464703 Report a problem | ||
| 6/7/2013 | Sold | $85,152-14%$45/sqft |
Source: RealTracs MLS as distributed by MLS GRID #1415975 Report a problem | ||
| 5/7/2013 | Listed for sale | $99,000$52/sqft |
Source: John Jones Real Estate LLC #1415975 Report a problem | ||
| 3/9/2013 | Listing removed | $99,000$52/sqft |
Source: John Jones Real Estate LLC #1415975 Report a problem | ||
| 3/7/2013 | Listed for sale | $99,000-50.6%$52/sqft |
Source: John Jones Real Estate LLC #1415975 Report a problem | ||
| 12/10/2012 | Sold | $200,335+25.2%$106/sqft |
Source: Public Record Report a problem | ||
| 11/30/2007 | Sold | $160,000+52.4%$85/sqft |
Source: Public Record Report a problem | ||
| 12/14/1994 | Sold | $105,000$55/sqft |
Source: Public Record Report a problem | ||
Public tax history
| Year | Property taxes | Tax assessment |
|---|---|---|
| 2025 | $1,776 | $73,625 |
| 2024 | $1,776 | $73,625 |
| 2023 | $1,776 +12.1% | $73,625 |
| 2022 | $1,585 +1.7% | $73,625 +38.4% |
| 2021 | $1,558 | $53,200 |
| 2020 | $1,558 +39.5% | $53,200 |
| 2019 | $1,117 -25.3% | $53,200 |
| 2018 | $1,495 +19.8% | $53,200 +54.8% |
| 2017 | $1,248 | $34,375 |
| 2016 | $1,248 -0.6% | $34,375 |
| 2015 | $1,256 | $34,375 +5.5% |
| 2013 | $1,256 +11.1% | $32,575 |
| 2012 | $1,130 +0.1% | $32,575 |
| 2011 | $1,129 +16.9% | $32,575 |
| 2010 | $966 -14.7% | $32,575 -15.4% |
| 2008 | $1,133 | $38,525 |
| 2007 | $1,133 +2% | $38,525 +2% |
| 2006 | $1,111 +4.7% | $37,775 +17.5% |
| 2005 | $1,061 | $32,148 |
| 2004 | $1,061 | $32,148 |
| 2002 | $1,061 | $32,148 |
| 2001 | -- | $32,148 -73% |
| 2000 | -- | $118,867 |
Find assessor info on the county website
Monthly payment
Est. payment
Payment breakdown
Explore the cost of this home by adjusting the details. Changes won't be saved.Climate risks
Neighborhood: 37086
Nearby schools
Schools provided by the listing agent
- Elementary: LaVergne Lake Elementary School
- Middle: LaVergne Middle School
- High: Lavergne High School
Source: RealTracs MLS as distributed by MLS GRID. This data may not be complete. We recommend contacting the local school district to confirm school assignments for this home.


Similar homes
- $479,9004 bd3 ba2.5k sqft152 Bill Stewart Blvd, La Vergne, TN 37086For Sale

 MLS ID #3620500, Sarahi Molineros. RealTracs MLS as distributed by MLS GRID
 - $380,0004 bd3 ba2k sqft1109 Benton Mason Dr, La Vergne, TN 37086For Sale
 MLS ID #3320517, Robert Salmons. RealTracs MLS as distributed by MLS GRID
 - $450,0004 bd3 ba2.5k sqft722 Alisa Cv, La Vergne, TN 37086For Sale
 MLS ID #3542731, Sarah Beth Paul. RealTracs MLS as distributed by MLS GRID
 - $--3 bd2 ba1k sqft302 Cedar Park Cir, La Vergne, TN 37086Auction
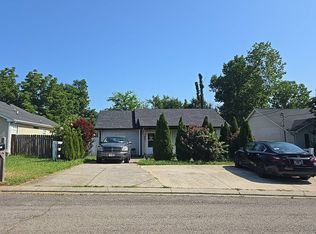 Auction.com 2
 - $359,9003 bd2 ba1.2k sqft325 Lake Forest Dr, La Vergne, TN 37086For SaleMLS ID #3594526, Kathleen Criswell. RealTracs MLS as distributed by MLS GRID
- $525,0004 bd2 ba2.2k sqft114 Rainbow Pl, La Vergne, TN 37086For SaleMLS ID #3619971, Rebecca Curry. RealTracs MLS as distributed by MLS GRID
- $385,0003 bd2 ba1.7k sqft309 Davids Way, La Vergne, TN 37086For SaleMLS ID #3128384, Consuelo Clark. RealTracs MLS as distributed by MLS GRID
- $325,0003 bd2 ba1.3k sqft1524 James Gafford Dr, La Vergne, TN 37086For SaleMLS ID #3621247, Moren Adenubi. RealTracs MLS as distributed by MLS GRID
- $454,9905 bd3 ba1.9k sqft240 Lake Forest Dr, La Vergne, TN 37086For SaleMLS ID #3546089, Marbelin Vasquez. RealTracs MLS as distributed by MLS GRID
- $385,0004 bd3 ba1.6k sqft218 Nottingham Ln, La Vergne, TN 37086For SaleMLS ID #3514654, John Nyago. RealTracs MLS as distributed by MLS GRID
- $349,9003 bd2 ba1.4k sqft421 Cedar Park Cir, La Vergne, TN 37086For SaleMLS ID #3283829, Franklin Garcia. RealTracs MLS as distributed by MLS GRID
- $325,0003 bd2 ba1.6k sqft5002 Hectare Ln, La Vergne, TN 37086For SaleMLS ID #3611927, Karen Albright. RealTracs MLS as distributed by MLS GRID
- $325,9003 bd2 ba1.1k sqft316 Crockett Ct, La Vergne, TN 37086For SaleMLS ID #3619133, Daniella Oropeza. RealTracs MLS as distributed by MLS GRID
- $349,9003 bd2 ba1.2k sqft1626 Jo Ann Dr, La Vergne, TN 37086For SaleMLS ID #3180617, Abanob Hanna. RealTracs MLS as distributed by MLS GRID
- $445,0005 bd3 ba2.4k sqft114 Lake Forest Dr, La Vergne, TN 37086For SaleMLS ID #3245555, Lori Yates. RealTracs MLS as distributed by MLS GRID
- $320,0003 bd1 ba1.1k sqft613 Cedar Bend Ln, La Vergne, TN 37086For SaleMLS ID #3593837, Flor Melgar, Managing Broker, Realtor®. RealTracs MLS as distributed by MLS GRID
- $299,9003 bd2 ba1.5k sqft511 Holland Ridge Dr, La Vergne, TN 37086For SaleMLS ID #3541071, Bernie Gallerani. RealTracs MLS as distributed by MLS GRID
- $430,0003 bd3 ba2.1k sqft2502 Moore Way, La Vergne, TN 37086For SaleMLS ID #3519310, Marshall Casselman. RealTracs MLS as distributed by MLS GRID
- $375,0003 bd3 ba1.4k sqft265 Hollandale Rd E, La Vergne, TN 37086For SaleMLS ID #3336098, Neil V Patel. RealTracs MLS as distributed by MLS GRID
- $349,9003 bd3 ba1.3k sqft340 Sarna Dr, La Vergne, TN 37086For SaleMLS ID #3244114, Haval Rizgar Kamake. RealTracs MLS as distributed by MLS GRID
