Skip main navigation
For sale
  • $395,000

    135 E Exposition Avenue, Denver, CO 80209

    1beds
    714sqft
    : 
    Loading
    Get pre-qualified
    Townhouse
    Built in 1905
    934 Square Feet Lot
    $383,700 Zestimate®
    $553/sqft
    $-- HOA

    What's special

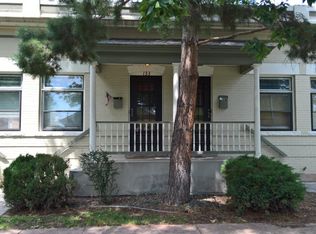
    Charming, updated row home in Wash Park! Built in 1905, this inviting home offers quartz countertops, stainless-steel appliances, wood floors, fresh paint, and skylights that bring in abundant natural light. Enjoy a private patio and shared yard with no HOA. Residents share lawn care and water costs. An original decorative fireplace adds character, and the gas stove is a welcome feature for cooking enthusiasts. The washer and dryer are included, and the basement provides ample storage. Great location on a tree covered street close to shops, restaurants, and coffee spots on South Broadway and in Wash Park. Quick access to I-25. Per the party wall agreement, dogs are not permitted, and a copy of the agreement is available upon request.
    33 days
    |
    313
    |
    27
    |

    Zillow last checked:

    Listing updated:

    Listed by:

    Sean J. Gilliland sean@denverrealestatemoguls.com,

    Denver Real Estate Moguls,

    Tashalei Dunbar 720-998-6558,

    Denver Real Estate Moguls

    Source: REcolorado as distributed by MLS GRID,MLS#: 2442839MLS Logo

    Loading...

      Facts & features

      Interior

      Bedrooms & bathrooms
      • Bedrooms: 1
      • Bathrooms: 1
      • Full bathrooms: 1
      • Main level bathrooms: 1
      • Main level bedrooms: 1
      Bedroom
      • Description: Back Of Home- Leads Out To Backyard
      • Level: Main
      Bathroom
      • Features: En Suite Bathroom
      • Level: Main
      Kitchen
      • Description: Updated And Functional
      • Level: Main
      Laundry
      • Description: Laundry Space Included Space For Storage
      • Level: Basement
      Living room
      • Level: Main
      Mud room
      • Description: Nice Spot Off Kitchen That Leads To Back Patio
      • Level: Main
      Heating
      • Forced Air, Natural Gas
      Cooling
      • Air Conditioning-Room
      Appliances
      • Included: Dishwasher, Dryer, Freezer, Oven, Range, Refrigerator, Washer
      • Laundry: In Unit
      Features
      • Ceiling Fan(s), High Ceilings, Open Floorplan, Quartz Counters
      • Flooring: Wood
      • Windows: Skylight(s), Window Coverings
      • Basement: Cellar,Partial,Unfinished
      • Number of fireplaces: 1
      • Fireplace features: Living Room
      • Common walls with other units/homes: 2+ Common Walls
      Interior area
      • Total structure area: 714
      • Total interior livable area: 714 sqft
      • Finished area above ground: 556
      • Finished area below ground: 0
      Video & virtual tour

      Property

      Features
      • Levels: One
      • Stories: 1
      • Entry location: Ground
      • Patio & porch: Covered, Front Porch, Patio
      • Exterior features: Private Yard
      • Fencing: Full
      Lot
      • Size: 934 Square Feet
      • Features: Near Public Transit, Sprinklers In Front, Sprinklers In Rear
      Details
      • Parcel number: 515126040
      • Zoning: U-SU-B2
      • Special conditions: Standard

      Construction

      Type & style
      • Home type: Townhouse
      • Property subtype: Townhouse
      • Attached to another structure: Yes
      Materials
      • Brick
      • Roof: Unknown
      Condition
      • Year built: 1905

      Utilities & green energy

      • Sewer: Public Sewer
      • Water: Public
      • Utilities for property: Cable Available, Electricity Connected, Natural Gas Connected

      Community & HOA

      Community
      • Subdivision: Washington Park West
      HOA
      • Has HOA: No
      Location
      • Region: Denver

      Financial & listing details

      • Price per square foot: $553/sqft
      • Tax assessed value: $425,300
      • Annual tax amount: $1,965
      • Date on market: 6/5/2026
      • Listing terms: Cash,Conventional,FHA,Other,VA Loan
      • Exclusions: Tenants Personal Property.
      • Ownership: Individual
      • Lease term: Month To Month
      • Electric utility on property: Yes
      • Road surface type: Paved

        Estimated market value

        $383,700

        $365,000 - $403,000

        $1,696/mo

        Price history

        DateEventPrice
        6/5/2026Listed for sale$395,000+1.5%$553/sqft
        Source: REcolorado as distributed by MLS GRID #2442839 Report a problem
        5/21/2025Listing removed$1,895$3/sqft
        Source: Zillow Rentals Report a problem
        4/24/2025Price change$1,895-2.8%$3/sqft
        Source: Zillow Rentals Report a problem
        4/4/2025Price change$1,950-9.3%$3/sqft
        Source: Zillow Rentals Report a problem
        3/12/2025Price change$2,150-6.5%$3/sqft
        Source: Zillow Rentals Report a problem
        3/1/2025Listed for rent$2,300+64.3%$3/sqft
        Source: Zillow Rentals Report a problem
        7/18/2022Sold$389,000+49.6%$545/sqft
        Source: Public Record Report a problem
        3/24/2021Listing removed--
        Source: Owner Report a problem
        2/17/2017Listing removed$1,400$2/sqft
        Source: Owner Report a problem
        1/18/2017Sold$260,000-13.3%$364/sqft
        Source: Public Record Report a problem
        1/18/2017Listed for rent$1,400$2/sqft
        Source: Owner Report a problem
        7/18/2006Sold$300,000+102.7%$420/sqft
        Source: Public Record Report a problem
        2/5/2003Sold$148,000+48.7%$207/sqft
        Source: Public Record Report a problem
        8/28/1998Sold$99,500$139/sqft
        Source: Public Record Report a problem

        Public tax history

        YearProperty taxesTax assessment
        2024$1,922 +4.9%$24,810 -10.6%
        2023$1,832 +3.6%$27,750 +20.4%
        2022$1,769 +15.9%$23,040 -2.8%
        2021$1,527 +2.9%$23,710 +15.2%
        2020$1,484 +0.3%$20,578 -5.5%
        2019$1,479 $21,766 +13.8%
        2018$1,479 +0.3%$19,120
        2017$1,475 +24.5%$19,120 +26.1%
        2016$1,184 +10%$15,160
        2015$1,076 0%$15,160 +17%
        2014$1,077 -2.7%$12,960
        2013$1,107 +17.9%$12,960 -1.6%
        2012$939 +20.2%$13,170 +1.5%
        2011$781 +2.2%$12,970 +10.6%
        2010$764 +2.9%$11,730
        2009$743 -0.2%$11,730 +5.5%
        2008$744 -2.3%$11,120
        2007$761 +1.1%$11,120 -2.2%
        2006$753 +5.3%$11,370
        2005$715 +25.7%$11,370 -0.4%
        2003$569 +1.9%$11,410 +20.1%
        2002$558 $9,500 +10.5%
        2001-- $8,600

        Find assessor info on the county website

        Monthly payment

        Est. payment

        Payment breakdown

        Explore the cost of this home by adjusting the details. Changes won't be saved.
        All calculations are estimates and provided by Zillow, Inc. for informational purposes only. Actual amounts may vary.
        HOA fees may include property taxes on listings classified as Co-Ops. Contact the listing agent and/or owner for fee details.
        Mortgage interest rates are dependent on a number of factors, including credit score, down payment, and repayment length. Interest rate data provided by Zillow Group Marketplace, Inc. as of 1/1/1970 from various mortgage lenders with which we have lead or other similar arrangements; the Estimated Payment is an average of those rates.
        See how much you could borrow to make a competitive offer.

        Climate risks

        Neighborhood: Washington Park West

        Getting around

        76 / 100
        Very Walkable
        62 / 100
        Good Transit
        81 / 100
        Very Bikeable

        Nearby schools

        GreatSchools rating
        Schools provided by the listing agent
        • Elementary: Lincoln
        • Middle: Grant
        • High: South
        • District: Denver 1

        Source: REcolorado as distributed by MLS GRID. This data may not be complete. We recommend contacting the local school district to confirm school assignments for this home.

        A local agent can set up tours, give advice and negotiate with sellers.

        Browse local experts

        Similar homes

        Skip to the end of the carouselSkip to the beginning of the carousel