Skip main navigation
Closed
  • Price Unknown

    135 Eagles Nest Cir, Madison, MS 39110

    3beds
    2,081sqft
    Residential, Single Family Residence
    Built in 2012
    0.3 Acres Lot
    $387,000 Zestimate®
    $--/sqft
    $2,570 Estimated rent

    Home value

    $387,000

    $360,000 - $418,000

    $2,570/mo

    Zestimate® history
    Loading
    Loading...

    Owner options

    List your home for rent

    $2,570/mo

    Rent Zestimate®

    Find your next renter with Zillow Rental Manager. Plus, with online applications, you can quickly screen prospective tenants – for free.

    Learn more

    $2,570/mo

    Rent Zestimate®

    Refinance and save

    $300/mo

    Est. payment

    Refinancing to a lower rate could help reduce your monthly payments and save thousands over the life of the loan.

    See today's rates

    $300/mo

    Est. payment

    Explore your selling options

    Work with a Zillow partner agent

    Leverage their expertise and Zillow's premium Showcase listings to get your home seen by more buyers.

    Get started

    List with your own agent

    Get your home in front of millions of buyers by listing it on Zillow.

    Learn how to do it

    Sell it yourself

    Take full control of how buyers see your home on Zillow by listing For Sale by Owner (FSBO).

    List your home

    What's special

    Established landscapingCovered porchBeautiful solid pine floorsBrick arch wayWood beamStainless appliancesGranite counter tops throughout
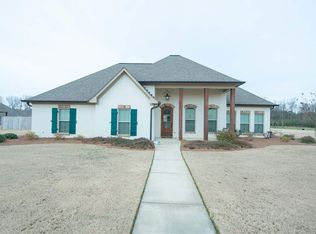
    Look no further, this is definitely the best priced home in Grayhawk. The home looks like new construction and it has all the bells and whistles including established landscaping. Beautiful solid pine floors, brick arch way, wood beam, granite counter tops throughout, stainless appliances, a dedicated office with built-in desk and cabinets, and the list goes on. Of course Grayhawk has all the amenities you are searching for as well. There is a pool, clubhouse, two playgrounds and a stocked fishing pond just steps away from your front door. This home is located at the back of the neighborhood on a quiet loop away from traffic allowing you to enjoy the peaceful backyard and covered porch. The patio has a firepit and there is a raised bed for vegetables and herbs. Don't wait to see this gem.

    Zillow last checked:

    Listing updated:

    Listed by:

    Jamie Hanry 601-946-0039,

    Jamie Hanry Realty

    Bought with:

    Mandy Gardner, B15409

    Maselle & Associates Inc

    Source: MLS United,MLS#: 4147699

    Facts & features

    Interior

    Bedrooms & bathrooms
    • Bedrooms: 3
    • Bathrooms: 2
    • Full bathrooms: 2
    Heating
    • Central, Fireplace(s)
    Cooling
    • Ceiling Fan(s), Central Air
    Appliances
    • Included: Dishwasher, Disposal, Exhaust Fan, Gas Cooktop, Microwave, Refrigerator, Stainless Steel Appliance(s), Tankless Water Heater
    • Laundry: Laundry Room, Sink
    Features
    • Breakfast Bar, Ceiling Fan(s), Crown Molding, Double Vanity, Eat-in Kitchen, Entrance Foyer, Granite Counters, High Ceilings, Kitchen Island, Open Floorplan, Pantry, Tray Ceiling(s), Walk-In Closet(s)
    • Flooring: Carpet, Ceramic Tile, Wood
    • Windows: Double Pane Windows, Vinyl
    • Has fireplace: Yes
    • Fireplace features: Fire Pit, Gas Log, Great Room
    Interior area
    • Total structure area: 2,081
    • Total interior livable area: 2,081 sqft

    Property

    Parking
    • Total spaces: 2
    • Parking features: Attached, Garage Door Opener, Garage Faces Side, Paved
    • Attached garage spaces: 2
    Features
    • Levels: One
    • Stories: 1
    • Patio & porch: Porch, Rear Porch
    • Exterior features: Fire Pit, Private Yard
    • Fencing: Back Yard,Wood,Fenced
    Lot
    • Size: 0.3 Acres
    • Features: Level
    Details
    • Parcel number: 082d172600000

    Construction

    Type & style
    • Home type: SingleFamily
    • Property subtype: Residential, Single Family Residence
    Materials
    • Brick Veneer
    • Foundation: Slab
    • Roof: Architectural Shingles
    Condition
    • Move In Ready
    • New construction: No
    • Year built: 2012

    Utilities & green energy

    • Sewer: Public Sewer
    • Water: Public
    • Utilities for property: Cable Available, Electricity Connected, Natural Gas Connected

    Community & HOA

    Community
    • Features: Clubhouse, Curbs, Lake, Park, Playground, Pool, Sidewalks, Street Lights
    • Security: Security System, Smoke Detector(s)
    • Subdivision: Grayhawk
    HOA
    • Has HOA: Yes
    • Services included: Insurance, Maintenance Grounds, Pool Service
    • HOA fee: $300 semi-annually
    Location
    • Region: Madison

    Financial & listing details

    • Tax assessed value: $266,660
    • Annual tax amount: $2,438
    • Date on market: 5/4/2026
    • Electric utility on property: Yes

    Price history

    DateEventPrice
    6/24/2026Sold--
    Source: MLS United #4147699 Report a problem
    5/13/2026Pending sale$387,000$186/sqft
    Source: MLS United #4147699 Report a problem
    4/29/2026Listed for sale$387,000+18.3%$186/sqft
    Source: MLS United #4147699 Report a problem
    8/31/2021Sold--
    Source: MLS United #1342881 Report a problem
    8/2/2021Pending sale$327,000$157/sqft
    Source: CMMLS #342881 Report a problem
    7/30/2021Listed for sale$327,000$157/sqft
    Source: CMMLS #342881 Report a problem
    2/28/2013Sold--
    Source: MLS United #1247449 Report a problem

    Public tax history

    YearProperty taxesTax assessment
    2024$2,438 -11%$26,666
    2023$2,738 $26,666
    2022$2,738 +6%$26,666 +3.9%
    2021$2,583 +0.5%$25,658 +0.5%
    2020$2,570 +13.2%$25,522
    2019$2,270 $25,522
    2018$2,270 $25,522 +1.6%
    2017$2,270 +8%$25,122 +5.3%
    2016$2,102 $23,853
    2015$2,102 +4.8%$23,853
    2014$2,006 $23,853
    Find assessor info on the county website

    Neighborhood: 39110

    Nearby schools

    GreatSchools rating
    Schools provided by the listing agent
    • Elementary: Mannsdale
    • Middle: Germantown Middle
    • High: Germantown

    Source: MLS United. This data may not be complete. We recommend contacting the local school district to confirm school assignments for this home.