Skip main navigation
Off market
  • $527,400

    137 Eagles Nest Cir, Madison, MS 39110

    4beds
    2,974sqft
    SingleFamily
    Built in 2013
    -- sqft lot
    $527,400 Zestimate®
    $177/sqft
    $3,604 Estimated rent

    Home value

    $527,400

    $501,000 - $554,000

    $3,604/mo

    Zestimate® history
    Loading
    Loading...

    Owner options

    List your home for rent

    $3,604/mo

    Rent Zestimate®

    Find your next renter with Zillow Rental Manager. Plus, with online applications, you can quickly screen prospective tenants – for free.

    Learn more

    $3,604/mo

    Rent Zestimate®

    Refinance and save

    $3,155/mo

    Est. payment

    Refinancing to a lower rate could help reduce your monthly payments and save thousands over the life of the loan.

    See today's rates

    $3,155/mo

    Est. payment

    Explore your selling options

    Work with a Zillow partner agent

    Leverage their expertise and Zillow's premium Showcase listings to get your home seen by more buyers.

    Get started

    List with your own agent

    Get your home in front of millions of buyers by listing it on Zillow.

    Learn how to do it

    Sell it yourself

    Take full control of how buyers see your home on Zillow by listing For Sale by Owner (FSBO).

    List your home

    What's special

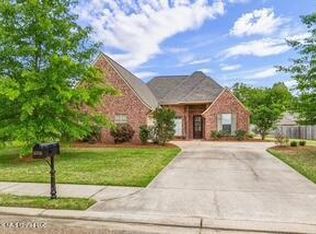
    A delightful new listing in Grayhawk! Sellers moving close to work and school but have so well maintained this 6 years young house. Sitting on a beautiful, flat corner lot. Irrigated and professionally landscaped. When you enter the foyer, to the right is an ample open dining room with beautiful heart pine floors.To the left is a high ceiling very Great family room with fireplace, The master suite is on the left of the house in the back.The bath has all the features you would want- ceramic tile shower, jetted tub, double vanities, separate water closet and oversized walk in closet. There are two bedrooms with adjoining bath on the front left. A gourmet kitchen with ceramic counters, double ovens, Long Island with sink and overhang for counter eating is an Open concept leading to the breakfast area made cozy with a fireplace. A large walk-in pantry , convenient half bath, laundry room and office are located down the hall to the very large 3 bay garage. Plenty of room for a workshop if needed. A handy mud area is located just outside the back door to the garage. Another door opens to the covered outdoor patio with TV hookup. Upstairs is the 4th bedroom with full bath and a walk-in closet. This is such a wonderful house for you to make your home! Call and see today!!!

    This property is off market, which means it's not currently listed for sale or rent on Zillow. This may be different from what's available on other websites or public sources.
    Facts & features

    Interior

    Bedrooms & bathrooms
    • Bedrooms: 4
    • Bathrooms: 4
    • Full bathrooms: 3
    • 1/2 bathrooms: 1
    Heating
    • Forced air, Gas
    Cooling
    • Central
    Features
    • Flooring: Carpet, Hardwood
    • Has fireplace: Yes
    Interior area
    • Total interior livable area: 2,974 sqft

    Property

    Features
    • Exterior features: Brick
    Details
    • Parcel number: 082D17261

    Construction

    Type & style
    • Home type: SingleFamily
    • Architectural style: Traditional
    Materials
    • Roof: Asphalt
    Condition
    • Year built: 2013

    Utilities & green energy

    • Sewer: Public Sewer

    Community & HOA

    Location
    • Region: Madison

    Financial & listing details

    • Price per square foot: $177/sqft
    • Tax assessed value: $355,990
    • Annual tax amount: $3,355

    Price history

    DateEventPrice
    3/4/2020Sold--
    Source: Agent Provided Report a problem
    2/6/2020Pending sale$439,900$148/sqft
    Source: Charlotte Smith Real Estate #326851 Report a problem
    1/11/2020Listed for sale$439,900$148/sqft
    Source: Charlotte Smith Real Estate #326851 Report a problem
    4/30/2013Sold--
    Source: MLS United #1246851 Report a problem

    Public tax history

    YearProperty taxesTax assessment
    2024$3,355 -8.2%$35,599
    2023$3,655 $35,599
    2022$3,655 +6.3%$35,599 +4.2%
    2021$3,440 +0.1%$34,164 +0.1%
    2020$3,438 +9.6%$34,143
    2019$3,138 $34,143
    2018$3,138 $34,143 +1.7%
    2017$3,138 +1.9%$33,569
    2016$3,080 $33,569
    2015$3,080 +4.6%$33,569
    2014$2,945 $33,569
    Find assessor info on the county website

    Neighborhood: 39110

    Nearby schools

    GreatSchools rating
    Schools provided by the listing agent
    • Elementary: Gluckstadt
    • Middle: Germantown Middle
    • High: Germantown High School

    Source: The MLS. This data may not be complete. We recommend contacting the local school district to confirm school assignments for this home.

    Get pre-qualified for a loan
    At Zillow Home Loans, we can pre-qualify you in as little as 5 minutes with no impact to your credit score.

    An equal housing lender. NMLS #10287.
