Welcome Home to this beautiful and spacious 4 bedroom, 3 bath located in the highly sought after Eastgate of Crossgates neighborhood. Step inside the welcoming foyer and you will find a large family room perfect for all of your gatherings, a separate dining room, and a large newly updated kitchen featuring an island, an abundance of cabinets, a breakfast nook and a built in desk for added convenience.
The primary suite offers a generous bedroom with a huge walk-in shower. Also, there is a separate guest/mother-in-law suite with a private bath that is tucked away on the opposite side of the home, ideal for an older child, guests or multi-generational living.
Step outside to a large deck overlooking the gorgeous backyard with no neighbors behind you, just peaceful views and the occasional deer sighting.
This home combines space, comfort and a serene setting. It is also located in a prime location near churches, schools, shopping, restaurants, parks and more. If you love hosting events or family gatherings, this is the perfect place for you!!
Closed
Price Unknown
135 Fawnwood Dr, Brandon, MS 39042
4beds
2,172sqft
Residential, Single Family Residence
Built in 1991
0.36 Acres Lot
$340,800 Zestimate®
$--/sqft
$2,021 Estimated rent
Home value
$340,800
$314,000 - $368,000
$2,021/mo
Zestimate® history
Owner options
List your home for rent
$2,021/mo
Rent Zestimate®
Find your next renter with Zillow Rental Manager. Plus, with online applications, you can quickly screen prospective tenants – for free.
$2,021/mo
Rent Zestimate®
Refinance and save
Refinancing to a lower rate could help reduce your monthly payments and save thousands over the life of the loan.
Explore your selling options
Work with a Zillow partner agent
Leverage their expertise and Zillow's premium Showcase listings to get your home seen by more buyers.
Get startedList with your own agent
Get your home in front of millions of buyers by listing it on Zillow.
Learn how to do itSell it yourself
Take full control of how buyers see your home on Zillow by listing For Sale by Owner (FSBO).
List your homeWhat's special
Occasional deer sightingPeaceful viewsWelcoming foyerSeparate dining roomAbundance of cabinetsHuge walk-in showerBreakfast nook
Zillow last checked:
Listing updated:
Listed by:
Kimberly Moore 601-832-1833,
Havard Real Estate Group, LLC
Bought with:
Tinsley Mitchell, S51018
Taylor Realty Group, LLC
Source: MLS United,MLS#: 4127568
Facts & features
Interior
Bedrooms & bathrooms
- Bedrooms: 4
- Bathrooms: 3
- Full bathrooms: 3
Heating
- Central, Fireplace(s)
Cooling
- Ceiling Fan(s), Central Air
Appliances
- Included: Dishwasher, Free-Standing Electric Oven, Microwave
- Laundry: Electric Dryer Hookup, Laundry Room, Washer Hookup
Features
- Bookcases, Breakfast Bar, Ceiling Fan(s), Crown Molding, Double Vanity, Entrance Foyer, Kitchen Island, Walk-In Closet(s)
- Doors: Dead Bolt Lock(s)
- Windows: Double Pane Windows, Insulated Windows
- Has fireplace: Yes
- Fireplace features: Living Room
Interior area
- Total structure area: 2,172
- Total interior livable area: 2,172 sqft
Property
Parking
- Total spaces: 2
- Parking features: Concrete
- Garage spaces: 2
Features
- Levels: One
- Stories: 1
- Patio & porch: Deck
- Exterior features: Private Yard
Lot
- Size: 0.36 Acres
- Features: Cleared, Few Trees, Level
Details
- Parcel number: H09h00000600100
Construction
Type & style
- Home type: SingleFamily
- Architectural style: Traditional
- Property subtype: Residential, Single Family Residence
Materials
- Brick
- Foundation: Slab
- Roof: Architectural Shingles
Condition
- Move In Ready
- New construction: No
- Year built: 1991
Utilities & green energy
- Sewer: Public Sewer
- Water: Public
- Utilities for property: Cable Available, Electricity Connected, Phone Available, Sewer Connected, Water Connected
Community & HOA
Community
- Security: Smoke Detector(s)
- Subdivision: Eastgate Of Crossgates
Location
- Region: Brandon
Financial & listing details
- Tax assessed value: $223,330
- Annual tax amount: $1,382
- Date on market: 10/3/2025
- Electric utility on property: Yes
Price history
| Date | Event | Price |
|---|---|---|
| 2/27/2026 | Sold | -- |
Source: MLS United #4127568 Report a problem | ||
| 1/26/2026 | Pending sale | $346,900$160/sqft |
Source: MLS United #4127568 Report a problem | ||
| 11/24/2025 | Price change | $346,900-3.1%$160/sqft |
Source: MLS United #4127568 Report a problem | ||
| 10/29/2025 | Price change | $357,900-0.6%$165/sqft |
Source: MLS United #4127568 Report a problem | ||
| 10/14/2025 | Price change | $359,900-5.3%$166/sqft |
Source: MLS United #4127568 Report a problem | ||
| 10/3/2025 | Listed for sale | $379,900$175/sqft |
Source: MLS United #4127568 Report a problem | ||
Public tax history
| Year | Property taxes | Tax assessment |
|---|---|---|
| 2025 | $1,402 +1.4% | $22,333 +0.4% |
| 2024 | $1,382 +0% | $22,238 +9.5% |
| 2023 | $1,382 +1.2% | $20,307 |
| 2022 | $1,367 | $20,307 |
| 2021 | $1,367 | $20,307 +12.2% |
| 2020 | $1,367 -0.6% | $18,092 |
| 2019 | $1,375 -1.5% | $18,092 |
| 2018 | $1,396 +1.5% | $18,092 |
| 2017 | $1,375 | $18,092 +3.4% |
| 2016 | $1,375 +13.9% | $17,492 |
| 2015 | $1,207 | $17,492 |
| 2014 | $1,207 +1.8% | $17,492 |
| 2013 | $1,186 -29% | $17,492 |
| 2012 | $1,671 -3.7% | $17,492 -6.3% |
| 2011 | $1,734 | $18,676 |
| 2010 | $1,734 | $18,676 |
| 2009 | $1,734 +0.5% | $18,676 0% |
| 2008 | $1,725 +18.7% | $18,683 |
| 2007 | $1,453 -0.1% | -- |
| 2006 | $1,455 -0.8% | -- |
| 2005 | $1,467 | -- |
| 2004 | $1,467 +1.7% | -- |
| 2003 | $1,442 +1.9% | -- |
| 2002 | $1,416 | -- |
| 2001 | -- | $14,307 -90% |
| 2000 | $1,202 | $143,070 |
Find assessor info on the county website
Neighborhood: 39042
Nearby homes
- $410,1004 bd2 ba3k sqft133 Fawnwood Dr, Brandon, MS 39042Off Market
- $342,5003 bd2 ba2.3k sqft137 Fawnwood Dr, Brandon, MS 39042Off Market

- $321,5003 bd2 ba2.1k sqft136 Fawnwood Dr, Brandon, MS 39042Off Market
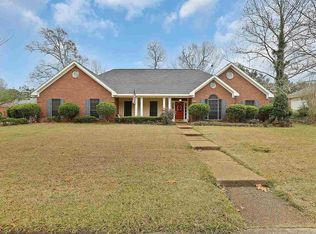
- $330,7004 bd2 ba2.2k sqft131 Fawnwood Dr, Brandon, MS 39042Off Market
- $350,3003 bd3 ba2.6k sqft134 Fawnwood Dr, Brandon, MS 39042Off Market
- $363,7004 bd2 ba2.6k sqft138 Fawnwood Dr, Brandon, MS 39042Off Market
- $424,6004 bd5 ba3.1k sqft139 Fawnwood Dr, Brandon, MS 39042Off Market
- $367,2004 bd3 ba2.8k sqft132 Fawnwood Dr, Brandon, MS 39042Off Market
Nearby schools
GreatSchools rating
- 10/10Rouse Elementary SchoolGrades: PK-1Distance: 1.9 mi
- 8/10Brandon Middle SchoolGrades: 6-8Distance: 2.3 mi
- 9/10Brandon High SchoolGrades: 9-12Distance: 4.3 mi
Schools provided by the listing agent
- Elementary: Stonebridge
- Middle: Brandon
- High: Brandon
Source: MLS United. This data may not be complete. We recommend contacting the local school district to confirm school assignments for this home.
Sell for more on Zillow
Get a Zillow Showcase℠ listing at no additional cost and you could sell for .
$340,800
2% more
+$6,816
With Zillow Showcase(estimated)
$347,616
Sell for more on Zillow
Get a Zillow Showcase℠ listing at no additional cost and you could sell for .
$340,800
2% more
+$6,816
With Zillow Showcase(estimated)
$347,616
- Mississippi
- Rankin County
- Brandon
- 39042
- 135 Fawnwood Dr
