Skip main navigation
Off market
  • $323,400

    136 Fawnwood Dr, Brandon, MS 39042

    3beds
    2,175sqft
    SingleFamily
    Built in 1992
    -- sqft lot
    $323,400 Zestimate®
    $149/sqft
    $2,197 Estimated rent

    Home value

    $323,400

    $307,000 - $340,000

    $2,197/mo

    Zestimate® history
    Loading
    Loading...

    Owner options

    List your home for rent

    $2,197/mo

    Rent Zestimate®

    Find your next renter with Zillow Rental Manager. Plus, with online applications, you can quickly screen prospective tenants – for free.

    Learn more

    $2,197/mo

    Rent Zestimate®

    Refinance and save

    $1,553/mo

    Est. payment

    Refinancing to a lower rate could help reduce your monthly payments and save thousands over the life of the loan.

    See today's rates

    $1,553/mo

    Est. payment

    Explore your selling options

    Work with a Zillow partner agent

    Leverage their expertise and Zillow's premium Showcase listings to get your home seen by more buyers.

    Get started

    List with your own agent

    Get your home in front of millions of buyers by listing it on Zillow.

    Learn how to do it

    Sell it yourself

    Take full control of how buyers see your home on Zillow by listing For Sale by Owner (FSBO).

    List your home

    What's special


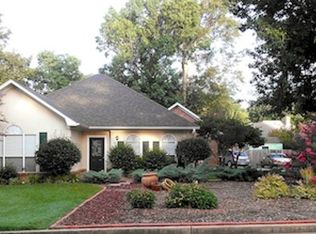
    Custom built 3 BR/2 BA home located in Eastgate-Crossgates. This one has a media room with surround sound installed throughout the kitchen, living room and back patio which sets it apart from others you may have seen. You could use this media room as a play room or office as well. You will fall in love with this spacious kitchen and its granite countertops, island/bar, built in desk, glass front cabinets and stainless appliances. Huge great room with trey ceiling, gas log fireplace and hardwood floors. The large master bedroom has a trey ceiling and plenty of room that will accommodate your king size furniture. The master bath is equipped with a jetted tub, separate shower, double vanity and a walk-in closet with built ins. The hall bath has granite counters and a vessel sink. One of the bedrooms has double closets and built-in shelves. The carpet in the bedrooms is only a few weeks old. As you step outside onto the covered patio, you'll quickly fall in love with the spacious backyard, flagstone paths that lead to a sitting area, storage shed and separate dog pen area. It's the perfect place for coffee on cool mornings and entertaining.

    This property is off market, which means it's not currently listed for sale or rent on Zillow. This may be different from what's available on other websites or public sources.

    Facts & features

    Interior

    Bedrooms & bathrooms
    • Bedrooms: 3
    • Bathrooms: 2
    • Full bathrooms: 2
    Heating
    • Other
    Features
    • Flooring: Carpet
    • Has fireplace: Yes
    Interior area
    • Total interior livable area: 2,175 sqft

    Property

    Features
    • Stories: 1
    • Exterior features: Brick
    Details
    • Parcel number: H09H00000600180

    Construction

    Type & style
    • Home type: SingleFamily
    • Architectural style: Traditional
    Materials
    • Foundation: Slab
    • Roof: Other
    Condition
    • Year built: 1992

    Utilities & green energy

    • Sewer: Public Sewer

    Community & neighborhood

    Location
    • Region: Brandon

    Other

    Other facts
    • Class: RESIDENTIAL
    • Sale/Rent: For Sale
    • Type: Detached
    • ARCHITECTURAL STYLE: Traditional
    • COOLING: Central Air, Ceiling Fan(s)
    • EQUIPMENT: Bath Exhaust Fan, Water Heater, Smoke Detectors, Garage Door Opener, Sound System
    • FOUNDATION: Slab
    • HEATING: Central Heating, Fireplace
    • LOT DESCRIPTION: 0 to .5 Acres
    • ROOMS: Kitchen/Dining Combo, Family Room/Great Room, Master Bedrm Entry Level, Storage Room, Foyer, Media/Music
    • SEWER: Public Sewer
    • SIDING: Brick
    • UTILITY CONNECTIONS: Electric Dryer, Cable Prewired, Alarm/Security Prewired, Ice Maker Connection
    • WATER: Public
    • WINDOW TYPES: Insulated
    • Stories: 1
    • Listing Type: Exclusive Right to Sell
    • Display Address: Yes
    • COOKTOP: Electric
    • FENCE: Partial
    • FLOORS: Carpet, Ceramic Tile, Wood
    • INTERIOR: Fireplace, Master Bath, Walk-In Closet, 9+ Ceilings, Double Vanity, Separate Shower, Jetted Tub, Butler's Pantry
    • RANGE/OVEN: Electric
    • SPECIAL SALE TYPES: Traditional
    • STRUCTURES: Shed
    • UTILITY/GAS: Center Point
    • WATER HEATER: Gas
    • FireplaceY/N: Yes
    • COMMUNITY AMENITIES: Community Pool
    • GARAGE: 2 Car, Garage
    • HEAT SOURCE: Natural Gas
    • ROOF: Architectural Shingles
    • PATIO: Covered Patio
    • ATTIC VENTILATION: Ridge Vent
    • UTILITY/ELECTRIC: Entergy
    • UTILITY/WATER: City of Brandon
    • Subdivision: EASTGATE-CROSSGATES
    • Status: Pending
    • Status Category: Pending
    • Square Feet Source: Appraiser
    • FLOOD: Flood Ins Not Req
    • UTILITY/TRASH/WASTE: Municipal Collection

    Price history

    DateEventPrice
    3/20/2018Sold--
    Source: MLS United #1304145 Report a problem
    2/2/2018Pending sale$229,900$106/sqft
    Source: Hopper Properties #304145 Report a problem
    12/29/2017Listed for sale$229,900+6.9%$106/sqft
    Source: Hopper Properties #304145 Report a problem
    6/1/2014Sold--
    Source: Agent Provided Report a problem
    4/24/2014Pending sale$215,000$99/sqft
    Source: McIntosh and Associates, LLC #260356 Report a problem
    1/21/2014Listed for sale$215,000$99/sqft
    Source: McIntosh and Associates, LLC #260356 Report a problem

    Public tax history

    YearProperty taxesTax assessment
    2024$1,453 +0%$22,735 +8.6%
    2023$1,453 +1.2%$20,937
    2022$1,437 $20,937
    2021$1,437 $20,937 +12.4%
    2020$1,437 -32.2%$18,634
    2019$2,119 +44.4%$18,634
    2018$1,467 -30.7%$18,634
    2017$2,119 $18,634 +3.2%
    2016$2,119 +12.6%$18,055
    2015$1,881 $18,055
    2014$1,881 +50.2%$18,055
    2013$1,252 +5.3%$18,055
    2012$1,189 +3.4%$18,055
    2011$1,150 $18,055
    2010$1,150 $18,055
    2009$1,150 +0.5%$18,055
    2008$1,144 +35%$18,055
    2007$848 -0.1%--
    2006$849 -0.6%--
    2005$854 --
    2004$854 +1%--
    2003$845 +1.5%--
    2002$832 --
    2001-- $14,102 -90%
    2000$817 $141,020

    Find assessor info on the county website

    Neighborhood: 39042

    Nearby schools

    GreatSchools rating
    Schools provided by the listing agent
    • Elementary: Rouse
    • Middle: Brandon
    • High: Brandon

    Source: The MLS. This data may not be complete. We recommend contacting the local school district to confirm school assignments for this home.

    Get pre-qualified for a loan
    At Zillow Home Loans, we can pre-qualify you in as little as 5 minutes with no impact to your credit score.

    An equal housing lender. NMLS #10287.