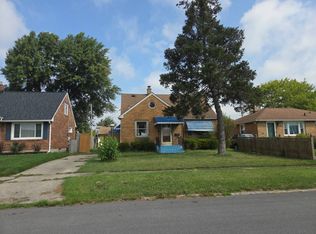
Charming, fully updated Buffalo home offering 4 bedrooms, 1.5 bathrooms, and 1,681 square feet of living space. The spacious main level features two bedrooms and a full bathroom, while the upper level includes two additional bedrooms, a common area, and a half bathroom. A newer tear-off roof and updated mechanicals make this home move-in ready and easy to maintain.
A State Certified Residential Real Estate Appraiser verified the square footage, bedroom count, and bathroom count. The measured living area exceeds what is reflected in public records. Supporting documentation is included in the supplements.
Pending
$229,900
135 Floss Ave, Buffalo, NY 14215
4beds
1,681sqft
Single Family Residence
Built in 1925
4,064 Square Feet Lot
$-- Zestimate®
$137/sqft
$-- HOA
What's special
Newer tear-off roofSpacious main level
- 15 days
- 425
- 29
Zillow last checked:
Listing updated:
Listed by:
Atlas Realty Trading Co LLC 716-868-8372,
Kekeli Olympio 716-222-2227,
Danita Looney 716-609-9368,
Atlas Realty Trading Co LLC
Source: NYSAMLSs,MLS#: B1714055 Originating MLS: Buffalo
Originating MLS: BuffaloFacts & features
Interior
Bedrooms & bathrooms
- Bedrooms: 4
- Bathrooms: 2
- Full bathrooms: 1
- 1/2 bathrooms: 1
- Main level bathrooms: 1
- Main level bedrooms: 2
Heating
- Gas, Forced Air
Appliances
- Included: Dishwasher, Gas Oven, Gas Range, Gas Water Heater, Microwave, Refrigerator
Features
- Other, See Remarks
- Flooring: Luxury Vinyl
- Basement: Full
- Has fireplace: No
Interior area
- Total structure area: 1,681
- Total interior livable area: 1,681 sqft
Property
Parking
- Total spaces: 1
- Parking features: Detached, Garage
- Garage spaces: 1
Features
- Levels: Two
- Stories: 2
- Exterior features: Concrete Driveway
Lot
- Size: 4,064 Square Feet
- Dimensions: 32 x 127
- Features: Rectangular, Rectangular Lot, Residential Lot
Details
- Parcel number: 1402001012600005004000
- Special conditions: Standard
Construction
Type & style
- Home type: SingleFamily
- Architectural style: Two Story
- Property subtype: Single Family Residence
Materials
- Other, See Remarks
- Foundation: Block
Condition
- Resale
- Year built: 1925
Utilities & green energy
- Sewer: Connected
- Water: Connected, Public
- Utilities for property: Sewer Connected, Water Connected
Community & HOA
Community
- Subdivision: Holland Land Company's Su
Location
- Region: Buffalo
Financial & listing details
- Price per square foot: $137/sqft
- Tax assessed value: $103,000
- Annual tax amount: $1,125
- Date on market: 10/9/2026
- Cumulative days on market: 14 days
- Listing terms: Cash,Conventional,FHA,VA Loan
Estimated market value
Not available
Estimated sales range
Not available
Not available
Price history
| Date | Event | Price |
|---|---|---|
| 10/15/2026 | Pending sale | $229,900$137/sqft |
Source:  NYSAMLSs #B1714055 Report a problem NYSAMLSs #B1714055 Report a problem | ||
| 10/9/2026 | Listed for sale | $229,900+170.5%$137/sqft |
Source: NYSAMLSs #B1714055 Report a problem | ||
| 5/11/2026 | Sold | $85,000+347.4%$51/sqft |
Source: Public Record Report a problem | ||
| 5/11/2005 | Sold | $19,000-48.6%$11/sqft |
Source: Public Record Report a problem | ||
| 12/22/2004 | Sold | $36,960$22/sqft |
Source: Public Record Report a problem | ||
Public tax history
| Year | Property taxes | Tax assessment |
|---|---|---|
| 2025 | -- | $103,000 +164.1% |
| 2024 | -- | $39,000 |
| 2023 | -- | $39,000 |
| 2022 | -- | $39,000 |
| 2021 | -- | $39,000 |
| 2020 | -- | $39,000 +14.7% |
| 2019 | -- | $34,000 |
| 2018 | -- | $34,000 |
| 2017 | $423 +179.1% | $34,000 |
| 2016 | $152 | $34,000 |
| 2015 | -- | $34,000 |
| 2014 | -- | $34,000 |
| 2013 | -- | $34,000 |
| 2012 | -- | $34,000 |
| 2011 | -- | $34,000 |
| 2010 | -- | $34,000 |
| 2009 | -- | $34,000 |
| 2008 | -- | $34,000 |
| 2007 | -- | $34,000 |
| 2006 | -- | $34,000 |
| 2005 | -- | $34,000 +3% |
| 2004 | -- | $33,000 |
| 2003 | -- | $33,000 |
| 2002 | -- | $33,000 |
| 2001 | -- | $33,000 -28.9% |
| 2000 | -- | $46,400 |
Find assessor info on the county website
Monthly payment
Climate risks
Neighborhood: Schiller Park
Nearby schools
Schools provided by the listing agent
- District: Buffalo
Source: NYSAMLSs. This data may not be complete. We recommend contacting the local school district to confirm school assignments for this home.
Similar homes
- $229,9003 bd1 ba1.4k sqft200 Millicent Ave, Buffalo, NY 14215For Sale

 MLS ID #B1721731, Md Kashem Hossain, Listing by: Keller Williams Realty WNY. NYSAMLSs
 - $209,9004 bd2 ba1.7k sqft271 Roslyn St, Buffalo, NY 14215For Sale
 MLS ID #B1723299, Md Nazmul Hussain, Listing by: HUNT Real Estate ERA. NYSAMLSs
 - $--4 bd1 ba1.3k sqft74 Markus Dr, Buffalo, NY 14225Auction
 Auction.com 2
 - $199,9004 bd2 ba1.1k sqft94 Schuele Ave, Buffalo, NY 14215For Sale
 MLS ID #B1722426, Javier Rossy, Listing by: eXp Realty. NYSAMLSs
 - $234,9004 bd2 ba1.7k sqft153 Fisher St, Buffalo, NY 14215For SaleMLS ID #B1708311, Syed J Rizvi, Listing by: Keller Williams Realty WNY. NYSAMLSs
- $239,9004 bd2 ba1.4k sqft57 Erskine Ave, Buffalo, NY 14215For SaleMLS ID #B1716415, Zahin Aksir Bhuiyan, Listing by: WNY Metro Roberts Realty. NYSAMLSs
- $199,9006 bd2 ba2k sqft27 Roebling Ave, Buffalo, NY 14215For SaleMLS ID #B1711656, Susan Hargrave, Listing by: WNY Metro Roberts Realty. NYSAMLSs
- $209,9004 bd2 ba1.4k sqft125 Wyoming Ave, Buffalo, NY 14215For SaleMLS ID #B1722698, William Abels, Listing by: HUNT Real Estate ERA. NYSAMLSs
- $190,0004 bd2 ba1.6k sqft160 Courtland Ave, Buffalo, NY 14215For SaleMLS ID #B1721083, Earl M Altheide, Listing by: Irish Jones Realty. NYSAMLSs
- $199,9003 bd3 ba1.4k sqft54 Andrews Ave, Buffalo, NY 14225For SaleMLS ID #B1723707, Pieter Louw, Listing by: HUNT Real Estate ERA. NYSAMLSs
- $199,0005 bd2 ba1.6k sqft73 Wecker St, Buffalo, NY 14215For SaleMLS ID #B1717094, Patrick Hannon, Listing by: Good Carbon Community LLC. NYSAMLSs
- $217,0006 bd2 ba1.9k sqft444 Cambridge Ave, Buffalo, NY 14215For SaleMLS ID #B1715621, Kani Tall, Listing by: HUNT Real Estate ERA. NYSAMLSs
- $209,9004 bd2 ba1.6k sqft253 Hagen St, Buffalo, NY 14215For SaleMLS ID #B1704913, Md Nazmul Hussain, Listing by: HUNT Real Estate ERA. NYSAMLSs
- $199,9004 bd2 ba1.5k sqft20 Ericson Ave, Buffalo, NY 14215For SaleMLS ID #B1711987, Hasan Mahmud, Listing by: Keller Williams Realty WNY. NYSAMLSs
- $184,9003 bd2 ba1.2k sqft31 Weber Ave, Buffalo, NY 14215For SaleMLS ID #B1701752, Sabbir Ahmed, Listing by: eXp Realty. NYSAMLSs
- $199,9004 bd2 ba1.6k sqft192 Kilhoffer St, Buffalo, NY 14211For SaleMLS ID #B1712244, MD Zahid Al Mamun, Listing by: Keller Williams Realty WNY. NYSAMLSs
- $189,5006 bd2 ba2.1k sqft364 Cornwall Ave, Buffalo, NY 14215For SaleMLS ID #B1721173, Andrew Scott, Listing by: eXp Realty. NYSAMLSs
- $275,0004 bd2 ba1.9k sqft93 Preston Rd, Buffalo, NY 14215For SaleMLS ID #B1722754, Md Nabi Islam, Listing by: Keller Williams Realty WNY. NYSAMLSs
