Skip main navigation
Off market
  • $343,000

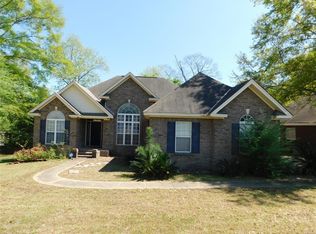
    135 Forestview Dr, Millbrook, AL 36054

    3beds
    3baths
    2,476sqft
    SingleFamily
    Built in 2004
    0.53 Acres Lot
    $343,000 Zestimate®
    $139/sqft
    $2,520 Estimated rent

    Home value

    $343,000

    $326,000 - $360,000

    $2,520/mo

    Zestimate® history
    Loading
    Loading...

    Owner options

    List your home for rent

    $2,520/mo

    Rent Zestimate®

    Find your next renter with Zillow Rental Manager. Plus, with online applications, you can quickly screen prospective tenants – for free.

    Learn more

    $2,520/mo

    Rent Zestimate®

    Refinance and save

    $1,916/mo

    Est. payment

    Refinancing to a lower rate could help reduce your monthly payments and save thousands over the life of the loan.

    See today's rates

    $1,916/mo

    Est. payment

    Explore your selling options

    Work with a Zillow partner agent

    Leverage their expertise and Zillow's premium Showcase listings to get your home seen by more buyers.

    Get started

    List with your own agent

    Get your home in front of millions of buyers by listing it on Zillow.

    Learn how to do it

    Sell it yourself

    Take full control of how buyers see your home on Zillow by listing For Sale by Owner (FSBO).

    List your home

    What's special

    This great Timberbrook home has an open floor plan, perfect for entertaining. Tall ceilings with crown molding and laminate flooring extend throughout the living spaces. The spacious family room has a fireplace and double doors leading to the back deck. The kitchen features a long breakfast bar, a double door pantry, and plenty of counter/cabinet space. Appliances include a gas range, built-in microwave, dishwasher, and a refrigerator. The dining area is filled with natural light from large windows overlooking the front yard. Are you working from home? The study/office is just off the foyer and can be closed off for more private work space. The master suite easily accommodates king size furniture and has 2 large walk-in closets. The over sized master bathroom offers a double sink vanity with storage, a linen closet, a jetted garden tub, a separate shower, and a private water closet. Bedrooms 2 and 3 are both great sized. The guest bathroom has a long double sink vanity with storage and is located convenient to bedrooms and living areas. A chute on the main level leads to the basement level laundry room, which features both upper and lower cabinets as well as a washer and dryer. Also on the basement level is a bonus room that could serve as a playroom, craft room, additional storage, or even a 4th bedroom. A full bath and large storage closet are located between the bonus room and laundry room. The HVAC was installed less than 5 years ago and has a Halo air purification system. Outside, a large deck overlooks the backyard and wooded area behind the home. A large fenced in area allows plenty of space for gardening or playing. The crown jewel of this backyard is a 14' x 28' saltwater pool that is also less than 5 years old. It is surrounded by security fencing and has a Polaris vacuum system. Very convenient to Maxwell/Gunter AFB and downtown Montgomery. Plenty of indoor and outdoor space for families to spread out.

    This property is off market, which means it's not currently listed for sale or rent on Zillow. This may be different from what's available on other websites or public sources.

    Facts & features

    Interior

    Bedrooms & bathrooms
    • Bedrooms: 3
    • Bathrooms: 3
    Heating
    • Forced air, Electric, Gas
    Cooling
    • Central
    Appliances
    • Included: Dishwasher, Microwave, Range / Oven
    • Laundry: Washer Hookup, Dryer Connection
    Features
    • Breakfast Bar, Cable, Dryer Connection, High Speed Internet, Cable TV Available, Washer Connection
    • Flooring: Tile, Carpet, Laminate
    • Basement: Unfinished
    • Has fireplace: Yes
    • Fireplace features: 1
    Interior area
    • Structure area source: Tax Records
    • Total interior livable area: 2,476 sqft

    Property

    Parking
    • Total spaces: 2
    • Parking features: Garage - Attached
    Features
    • Patio & porch: Deck, Covered
    • Exterior features: Brick
    • Pool features: In Ground, Salt Water
    Lot
    • Size: 0.53 Acres
    • Features: Paved
    Details
    • Parcel number: 1504200013019000

    Construction

    Type & style
    • Home type: SingleFamily
    Materials
    • Wood
    • Foundation: Slab
    • Roof: Asphalt
    Condition
    • Year built: 2004

    Utilities & green energy

    • Gas: Natural Gas
    • Sewer: Public Sewer
    • Water: Public
    • Utilities for property: Cable Available, Natural Gas Connected, Electricity Connected, Electricity Available, Natural Gas Available, Cable Connected, Sewer Available, High Speed Internet

    Community & neighborhood

    Location
    • Region: Millbrook

    HOA & financial

    HOA
    • Has HOA: Yes
    • HOA fee: $8 monthly

    Other

    Other facts
    • Sewer: Public Sewer
    • WaterSource: Public
    • Flooring: Carpet, Tile, Laminate
    • Appliances: Dishwasher, Microwave, Gas Range, Gas Water Heater, Plumbed For Ice Maker
    • FireplaceYN: true
    • Heating: Electric
    • GarageYN: true
    • AttachedGarageYN: true
    • Basement: Partially Finished
    • ExteriorFeatures: Deck, Porch-Covered, Pool Equipment
    • HeatingYN: true
    • Utilities: Cable Available, Natural Gas Connected, Electricity Connected, Electricity Available, Natural Gas Available, Cable Connected, Sewer Available, High Speed Internet
    • PatioAndPorchFeatures: Deck, Covered
    • CoolingYN: true
    • ConstructionMaterials: Brick
    • InteriorFeatures: Breakfast Bar, Cable, Dryer Connection, High Speed Internet, Cable TV Available, Washer Connection
    • ElectricOnPropertyYN: True
    • Gas: Natural Gas
    • ParkingFeatures: Driveway, Garage Attached
    • CoveredSpaces: 2
    • FireplaceFeatures: 1
    • BuildingAreaSource: Tax Records
    • NumberOfPads: 2
    • YearBuiltSource: Assessor
    • LivingAreaSource: Tax Records
    • StoriesTotal: 1 1/2 Story
    • CurrentUse: Residential
    • StructureType: Residential
    • PoolFeatures: In Ground, Salt Water
    • Cooling: Central Air
    • LaundryFeatures: Washer Hookup, Dryer Connection
    • FoundationDetails: Basement Partially Finished
    • LotFeatures: Paved
    • MlsStatus: Active

    Price history

    DateEventPrice
    12/28/2020Sold$219,900$89/sqft
    Source: Public Record Report a problem
    9/2/2020Listed for sale$219,900$89/sqft
    Source: RE/MAX Cornerstone Realty #469003 Report a problem
    8/27/2020Pending sale$219,900$89/sqft
    Source: RE/MAX Cornerstone Realty #469003 Report a problem
    8/7/2020Listed for sale$219,900$89/sqft
    Source: RE/MAX Cornerstone Realty #469003 Report a problem
    6/23/2020Listing removed$219,900$89/sqft
    Source: RE/MAX Cornerstone Realty #469003 Report a problem
    6/2/2020Pending sale$219,900$89/sqft
    Source: RE/MAX Cornerstone Realty #469003 Report a problem
    5/11/2020Price change$219,900-1.3%$89/sqft
    Source: RE/MAX Cornerstone Realty #469003 Report a problem
    4/2/2020Price change$222,900-0.9%$90/sqft
    Source: RE/MAX Cornerstone Realty #469003 Report a problem
    3/9/2020Price change$224,900-2.2%$91/sqft
    Source: RE/MAX Cornerstone Realty #469003 Report a problem
    2/20/2020Listed for sale$229,900+15.5%$93/sqft
    Source: REMAX Cornerstone Realty #469003 Report a problem
    5/18/2018Sold$199,000-1%$80/sqft
    Source: Public Record Report a problem
    4/18/2018Pending sale$201,000$81/sqft
    Source: CENTURY 21 Southern Star #431092 Report a problem
    4/2/2018Listed for sale$201,000+1.5%$81/sqft
    Source: Century 21 Southern Star #431092 Report a problem
    8/13/2013Listing removed$198,000$80/sqft
    Source: Aronov Realty Report a problem
    4/15/2013Listed for sale$198,000-5.7%$80/sqft
    Source: Aronov Realty Report a problem
    10/14/2012Listing removed$209,900$85/sqft
    Source: RE/MAX Properties #292006 Report a problem
    7/24/2012Price change$209,900-2.3%$85/sqft
    Source: RE/MAX Properties #292006 Report a problem
    4/12/2012Price change$214,900+0.4%$87/sqft
    Source: RE/MAX Properties #292006 Report a problem
    3/10/2012Price change$214,000-0.5%$86/sqft
    Source: RE/MAX Tri-Star #286338 Report a problem
    1/15/2012Price change$215,000-2.1%$87/sqft
    Source: RE/MAX Tri-Star #286338 Report a problem
    8/7/2011Listed for sale$219,500$89/sqft
    Source: RE/MAX Of Montgomery #286338 Report a problem

    Public tax history

    YearProperty taxesTax assessment
    2025$1,920 +3.4%$64,000 +3.4%
    2024$1,857 +7.9%$61,900 +7.9%
    2023$1,721 +19.3%$57,380 +19.3%
    2022$1,443 +4.1%$48,100 +4.1%
    2021$1,386 +107.7%$46,200 +95.1%
    2020$667 +1.6%$23,680 +1.5%
    2018$657 -7.1%$23,320 +9.5%
    2017$707 +8.6%$21,300 -0.7%
    2016$651 $21,444 -89.8%
    2014$651 $210,500
    2012-- --
    2011-- --
    2010-- --

    Find assessor info on the county website

    Neighborhood: 36054

    Nearby schools

    GreatSchools rating
    Schools provided by the listing agent
    • Elementary: Coosada Elementary School
    • Middle: Millbrook Middle School/
    • High: Stanhope Elmore High School

    Source: The MLS. This data may not be complete. We recommend contacting the local school district to confirm school assignments for this home.

    Get pre-qualified for a loan
    At Zillow Home Loans, we can pre-qualify you in as little as 5 minutes with no impact to your credit score.

    An equal housing lender. NMLS #10287.

    Sell for more on Zillow
    Get a Zillow Showcase℠ listing at no additional cost and you could sell for .
    $343,000
    2% more
    +$6,860
    With Zillow Showcase(estimated)
    $349,860