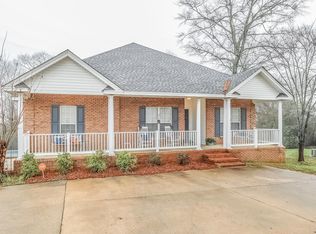
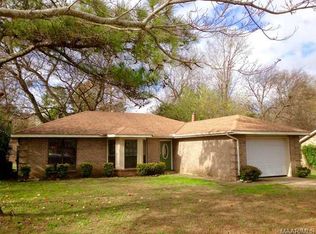
Ready for a Spring Move In! This three bedroom, two bath home is set up in a split floor plan style. Walking in through the front door into the foyer area, to the left is the main bedroom. This room has an additional area, perfect for a home office or sitting room with a vaulted ceiling. The attached bath has a full built in linen closet to match the cabinetry with a double sink. There is a jetted tub, tiled separate shower, walk in closet and separate toilet area. The living room sits to the back of the entry and has vaulted ceilings and a gas fireplace. There is entry onto the deck from this room. The dining room sits to the right of the front door and is separated by a column, but has a decorative open wall area above between the two rooms. The kitchen is through the open doorway and has plenty of cabinets. (New pictures coming as soon as the stainless smooth surface oven, microwave and dishwasher are installed) There is a breakfast area behind the breakfast bar which also has a large pantry closet. Towards the front of the kitchen is the laundry room, which accesses the garage. Be sure not to miss the mud sink tucked away in the closet closest to the kitchen. Between the kitchen and breakfast area is a hallway leading to the additional two bedrooms and full bath. Both bedrooms have fans and double closets with a wire closet system installed. One of the bedrooms accesses the bath area through a door in the bedroom and there is hallway access as well. The bathroom has a full linen closet and a tiled tub/shower combo.
This property is not currently displayed as for sale or rent on Zillow. This may be different from what's on other websites or public sources.