Skip main navigation
Closed
  • Listed by: Trisha McCarthy Realty Group
    Bought with: Royal Country Homes Inc.
    $375,000

    135 Forrest Street #15, Plaistow, NH 03865

    2beds
    1,491sqft
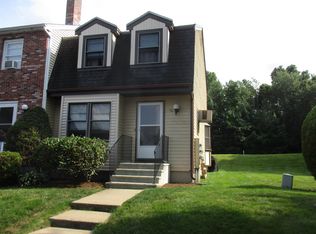
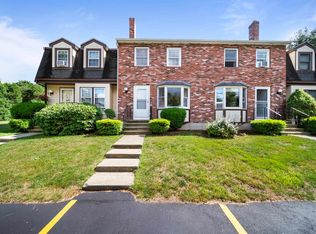
    Condominium, Townhouse
    Built in 1986
    -- sqft lot
    $375,200 Zestimate®
    $252/sqft
    $2,793 Estimated rent

    Home value

    $375,200

    $356,000 - $394,000

    $2,793/mo

    Zestimate® history
    Loading
    Loading...

    Owner options

    List your home for rent

    $2,793/mo

    Rent Zestimate®

    Find your next renter with Zillow Rental Manager. Plus, with online applications, you can quickly screen prospective tenants – for free.

    Learn more

    $2,793/mo

    Rent Zestimate®

    Refinance and save

    $2,426/mo

    Est. payment

    Refinancing to a lower rate could help reduce your monthly payments and save thousands over the life of the loan.

    See today's rates

    $2,426/mo

    Est. payment

    Explore your selling options

    Work with a Zillow partner agent

    Leverage their expertise and Zillow's premium Showcase listings to get your home seen by more buyers.

    Get started

    List with your own agent

    Get your home in front of millions of buyers by listing it on Zillow.

    Learn how to do it

    Sell it yourself

    Take full control of how buyers see your home on Zillow by listing For Sale by Owner (FSBO).

    List your home

    What's special

    Stainless appliancesStriking kitchenCustom moldingsRecessed lighting
    "Elevate Your Lifestyle." If you are looking for “low-maintenance lifestyle”, look no further. As you navigate through the house you will notice the immaculate flooring through-out the first level living room, ½ bath and kitchen. Speaking of the kitchen, you’ll enjoy entertaining while cooking in this striking kitchen, with custom moldings, stainless appliances and recessed lighting. This unit boasts panoramic views from the sliders in the kitchen that open up to the deck overlooking a large grassed open-space area bordered by trees in the rear of the property. This lovely condo is located in Forrest Glenn Condo's, only minutes to Massachusetts, restaurants, shopping and close to route 495 and train station, gourmet dining nearby, vibrant nightlife and commuter-friendly. Partially finished room in basement.

    Zillow last checked:

    Listing updated:

    Listed by:

    Trisha McCarthy,

    Trisha McCarthy Realty Group 978-360-4152

    Bought with:

    Justina Alfano

    Royal Country Homes Inc.

    Source: PrimeMLS,MLS#: 5077965MLS Logo

    Facts & features

    Interior

    Bedrooms & bathrooms
    • Bedrooms: 2
    • Bathrooms: 2
    • Full bathrooms: 1
    • 1/2 bathrooms: 1
    Heating
    • Oil, Hot Water
    Cooling
    • None
    Appliances
    • Included: Dishwasher, Dryer, Electric Range, Refrigerator, Washer
    • Laundry: 1st Floor Laundry, In Basement
    Features
    • Ceiling Fan(s), Dining Area, Kitchen/Dining
    • Flooring: Carpet, Vinyl Plank
    • Basement: Interior Access,Interior Entry
    Interior area
    • Total structure area: 1,865
    • Total interior livable area: 1,491 sqft
    • Finished area above ground: 1,271
    • Finished area below ground: 220

    Property

    Parking
    • Total spaces: 2
    • Parking features: Paved, Parking Spaces 2
    Features
    • Levels: Two
    • Stories: 2
    • Exterior features: Deck
    • Frontage length: Road frontage: 50
    Lot
    • Features: Condo Development
    Details
    • Parcel number: PLSWM67B011L004015
    • Zoning description: LDR

    Construction

    Type & style
    • Home type: Townhouse
    • Property subtype: Condominium, Townhouse
    Materials
    • Brick Exterior
    • Foundation: Concrete
    • Roof: Shingle
    Condition
    • New construction: No
    • Year built: 1986

    Utilities & green energy

    • Electric: Circuit Breakers
    • Sewer: Community
    • Utilities for property: Cable Available

    Community & neighborhood

    Location
    • Region: Plaistow

    HOA & financial

    Other financial information
    • Additional fee information: Fee: $410

    Price history

    DateEventPrice
    5/5/2026Sold$375,000+2.7%$252/sqft
    Source: PrimeMLS #5077965 Report a problem
    3/18/2026Pending sale$365,000$245/sqft
    Source: PrimeMLS #5077965 Report a problem
    3/6/2026Contingent$365,000$245/sqft
    Source: PrimeMLS #5077965 Report a problem
    3/2/2026Listed for sale$365,000+93%$245/sqft
    Source: PrimeMLS #5077965 Report a problem
    4/16/2019Sold$189,100$127/sqft
    Source: PrimeMLS #4738274 Report a problem

    Public tax history

    YearProperty taxesTax assessment
    2024$5,002 -7.3%$241,400
    2023$5,393 +17.5%$241,400
    2022$4,589 +13.6%$241,400 +29.4%
    2020$4,040 +1.6%$186,600
    2019$3,976 +3.4%$186,600 +19.3%
    2018$3,846 +2.6%$156,400
    2017$3,747 +6.5%$156,400
    2016$3,519 +9%$156,400 +17.1%
    2015$3,228 -8.1%$133,600 -4.4%
    2014$3,511 +1.7%$139,700
    2011$3,452 $139,700

    Find assessor info on the county website

    Neighborhood: 03865

    Nearby schools

    GreatSchools rating
    Schools provided by the listing agent
    • Elementary: Pollard Elementary School
    • Middle: Timberlane Regional Middle
    • High: Timberlane Regional High Sch
    • District: Timberlane Regional

    Source: PrimeMLS. This data may not be complete. We recommend contacting the local school district to confirm school assignments for this home.

    Get a cash offer in 3 minutes
    Find out how much your home could sell for in as little as 3 minutes with a no-obligation cash offer.
    Estimated market value
    $375,200
    Get a cash offer in 3 minutes
    Find out how much your home could sell for in as little as 3 minutes with a no-obligation cash offer.
    Estimated market value
    $375,200