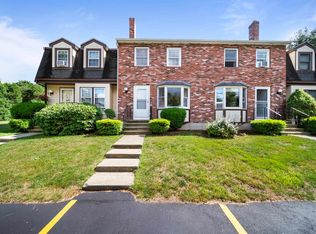
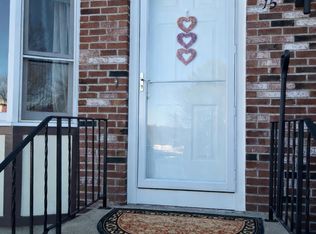
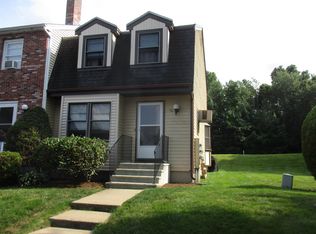
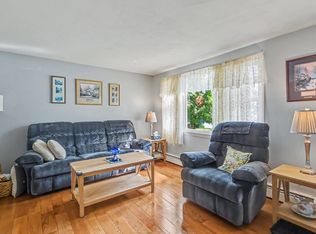
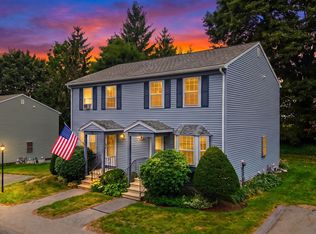
135 Forrest Street offers a comfortable, move-in ready townhouse-style condo with 1,266 square feet of living space and a layout designed for easy day-to-day living. The main level welcomes you with a spacious living area that flows naturally into the adjoining dining space, ideal for everyday life and time spent with family and friends. The kitchen offers a functional, easy-to-use layout and a convenient half bath rounds out the main floor. Step outside to the private deck, a great spot for morning coffee or unwinding at the end of the day. Upstairs, two comfortable bedrooms share a full bathroom, and in-home laundry hookups add extra convenience to daily routines. Downstairs, the lower level offers an additional 594 square feet of unfinished space, perfect for storage, a home gym, workshop, or hobby space, with interior access from the home. A paved driveway and classic brick exterior complete the picture. With comfortable living spaces, a private deck, two bedrooms, a flexible lower level, and the convenience of association living, 135 Forrest Street is easy to enjoy and easy to call home.
Active under contract
Listed by: KW Coastal and Lakes & Mountains Realty/Rochester • The Zoeller Group
$359,999
135 Forrest Street #26, Plaistow, NH 03865
2beds
1,266sqft
Condominium, Townhouse
Built in 1986
-- sqft lot
$362,200 Zestimate®
$284/sqft
$-- HOA
What's special
- 43 days
- 86
- 0
Zillow last checked:
Listing updated:
Listed by:
The Zoeller Group,
KW Coastal and Lakes & Mountains Realty/Rochester 603-610-8560
Source: PrimeMLS,MLS#: 5104583
Facts & features
Interior
Bedrooms & bathrooms
- Bedrooms: 2
- Bathrooms: 2
- Full bathrooms: 1
- 1/2 bathrooms: 1
Heating
- Oil, Hot Water
Cooling
- None
Appliances
- Included: Dishwasher, Electric Range, Refrigerator
- Laundry: Laundry Hook-ups
Features
- Ceiling Fan(s), Dining Area
- Flooring: Laminate
- Basement: Full,Interior Entry
Interior area
- Total structure area: 1,860
- Total interior livable area: 1,266 sqft
- Finished area above ground: 1,266
- Finished area below ground: 0
Video & virtual tour
Property
Parking
- Parking features: Paved
Features
- Levels: Two
- Stories: 2
- Exterior features: Deck
Lot
- Features: Condo Development, Level
Details
- Parcel number: PLSWM67B011L007026
- Zoning description: LDR
Construction
Type & style
- Home type: Townhouse
- Property subtype: Condominium, Townhouse
Materials
- Brick Exterior
- Foundation: Concrete
- Roof: Asphalt Shingle
Condition
- New construction: No
- Year built: 1986
Utilities & green energy
- Electric: Circuit Breakers
- Sewer: Community
- Utilities for property: Cable Available
Community & HOA
HOA
- Services included: Maintenance Grounds, Plowing, Sewer, Trash, Water
- Additional fee info: Fee: $410
Location
- Region: Plaistow
Financial & listing details
- Price per square foot: $284/sqft
- Tax assessed value: $238,900
- Annual tax amount: $4,728
- Date on market: 8/12/2026
Estimated market value
$362,200
$344,000 - $380,000
$2,597/mo
Price history
| Date | Event | Price |
|---|---|---|
| 8/15/2026 | Listed for sale | $359,999+75.6%$284/sqft |
Source:  PrimeMLS #5104583 Report a problem PrimeMLS #5104583 Report a problem | ||
| 1/28/2020 | Sold | $205,000$162/sqft |
Source: PrimeMLS #4786148 Report a problem | ||
| 11/24/2019 | Pending sale | $205,000$162/sqft |
Source: Keller Williams Realty Metropolitan #4786148 Report a problem | ||
| 11/21/2019 | Listed for sale | $205,000+28.9%$162/sqft |
Source: Keller Williams Realty Metro-Londonderry #4786148 Report a problem | ||
| 3/11/2016 | Sold | $159,000$126/sqft |
Source: Public Record Report a problem | ||
Public tax history
| Year | Property taxes | Tax assessment |
|---|---|---|
| 2024 | $4,950 -7.3% | $238,900 |
| 2023 | $5,337 +17.5% | $238,900 |
| 2022 | $4,541 +14.1% | $238,900 +30% |
| 2020 | $3,979 +1.6% | $183,800 |
| 2019 | $3,917 +3.3% | $183,800 +19.2% |
| 2018 | $3,792 +2.6% | $154,200 |
| 2017 | $3,695 +6.5% | $154,200 |
| 2016 | $3,470 +9% | $154,200 +17% |
| 2015 | $3,184 -7.9% | $131,800 -4.2% |
| 2014 | $3,458 +1.7% | $137,600 |
| 2011 | $3,400 | $137,600 |
Find assessor info on the county website
Monthly payment
Est. payment
Payment breakdown
Explore the cost of this home by adjusting the details. Changes won't be saved.Climate risks
Neighborhood: 03865
Nearby schools
Schools provided by the listing agent
- Middle: Timberlane Regional Middle
- High: Timberlane Regional High Sch
- District: Timberlane Regional
Source: PrimeMLS. This data may not be complete. We recommend contacting the local school district to confirm school assignments for this home.

Similar homes
- $375,0002 bd2 ba1.1k sqft118-120 Portland Street, Haverhill, MA 01830For Sale
 MLS ID #73569070, Pedro Moreira, eXp Realty LLC. MLS PIN
 - $395,0002 bd2 ba1.1k sqft10 Lincoln Ave Unit 10, Haverhill, MA 01830For Sale
 MLS ID #73570119, Edward Mahoney, Diamond Key Real Estate. MLS PIN
 - $369,9002 bd2 ba1.2k sqftGlen Devin Condo Association, Amesbury, MA 01913For Sale
 MLS ID #73576962, Adeline Matton, Aluxety. MLS PIN
 - $399,0002 bd2 ba1.3k sqftKatherine Heights, Haverhill, MA 01832For Sale
 MLS ID #73565359, Crystal Pasquale, Keller Williams Gateway Realty. MLS PIN
