Skip main navigation
Off market
  • $506,000

    135 Gerald Dr, Aston, PA 19014

    4beds
    1,500sqft
    SingleFamily
    Built in 1957
    0.26 Acres Lot
    $506,000 Zestimate®
    $337/sqft
    $3,303 Estimated rent

    Home value

    $506,000

    $476,000 - $541,000

    $3,303/mo

    Zestimate® history
    Loading
    Loading...

    Owner options

    List your home for rent

    $3,303/mo

    Rent Zestimate®

    Find your next renter with Zillow Rental Manager. Plus, with online applications, you can quickly screen prospective tenants – for free.

    Learn more

    $3,303/mo

    Rent Zestimate®

    Refinance and save

    $3,437/mo

    Est. payment

    Refinancing to a lower rate could help reduce your monthly payments and save thousands over the life of the loan.

    See today's rates

    $3,437/mo

    Est. payment

    Explore your selling options

    Work with a Zillow partner agent

    Leverage their expertise and Zillow's premium Showcase listings to get your home seen by more buyers.

    Get started

    List with your own agent

    Get your home in front of millions of buyers by listing it on Zillow.

    Learn how to do it

    Sell it yourself

    Take full control of how buyers see your home on Zillow by listing For Sale by Owner (FSBO).

    List your home

    What's special

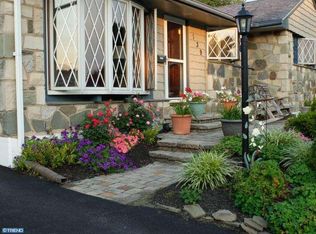
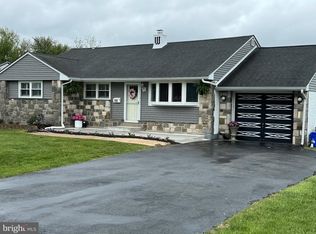
    Fabulous and Expanded Home Offering an Abundance of Space Inside and Out! Immaculately Maintained with quality workmanship throughout! Attractive landscape and covered front patio greet you. Enter the sun-filled living room with gorgeous floor-to-ceiling bow window and natural hardwood floors flowing throughout the first floor. Dining Room features French doors while spilling into the family room addition (any purpose room) with hardwood floors and recessed lighting. The eat-in-kitchen has gas cooking with double oven, ceramic floors, backsplash, oak cabinets and Corian countertops. Appreciate the open view of the grand Sunroom addition; complete with ceramic floor, skylights, surround windows, recessed lights and ceiling fan welcoming you to sit a while and relax. 3 bedrooms and 2 full ceramic baths finish off this level. Master suite is on the upper level with hardwood floors, Pella skylights and full ceramic bath with Jacuzzi tub. The lower level is Huge, partially finished and offers opportunity for endless possibilities. Separate storage and laundry rooms. Saving the best for last...Gaze your eyes on the Spectacular rear yard with in-ground pool serviced by Anthony & Sylvan. Privacy fence to surround endless days of summer enjoyment. This home also features a storage shed ( pool equipment), freshly sealed double wide driveway parking, walking distance to community parks, schools and shopping. Very deceiving from the outside is why You Must come See For yourself! Seller offering one year home warranty to buyer at closing! Public records interior square feet noted is under-estimated.

    This property is off market, which means it's not currently listed for sale or rent on Zillow. This may be different from what's available on other websites or public sources.
    Facts & features

    Interior

    Bedrooms & bathrooms
    • Bedrooms: 4
    • Bathrooms: 3
    • Full bathrooms: 3
    Heating
    • Other, Gas
    Cooling
    • Central
    Appliances
    • Included: Dishwasher
    Features
    • Flooring: Tile, Hardwood
    Interior area
    • Total interior livable area: 1,500 sqft

    Property

    Features
    • Exterior features: Stone, Vinyl
    Lot
    • Size: 0.26 Acres
    Details
    • Parcel number: 02000108400

    Construction

    Type & style
    • Home type: SingleFamily
    Materials
    • Roof: Other
    Condition
    • Year built: 1957

    Community & neighborhood

    Location
    • Region: Aston

    Price history

    DateEventPrice
    7/18/2016Sold$275,000-5.1%$183/sqft
    Source: Public Record Report a problem
    5/18/2016Pending sale$289,900$193/sqft
    Source: Long & Foster-Folsom #6785806 Report a problem
    5/4/2016Listed for sale$289,900$193/sqft
    Source: Long & Foster-Folsom #6785806 Report a problem

    Public tax history

    YearProperty taxesTax assessment
    2025$7,617 +6.6%$275,300
    2024$7,144 +4.7%$275,300
    2023$6,823 +3.7%$275,300
    2022$6,580 +0.3%$275,300
    2021$6,557 +933.3%$275,300 +136.9%
    2020$635 -86.4%$116,200
    2019$4,655 +4.4%$116,200
    2018$4,458 +599%$116,200
    2017$638 -2%$116,200
    2016$651 +2%$116,200
    2015$638 -2%$116,200
    2014$651 +4.8%$116,200
    2013$621 +0.8%$116,200
    2012$616 +2.3%$116,200
    2011$602 +2%$116,200
    2010$590 +7.5%$116,200
    2009$549 $116,200
    2008$549 +8.3%$116,200
    2007$507 -2%$116,200
    2006$517 $116,200
    2005$517 $116,200
    2004$517 +8.5%$116,200
    2003$476 +7.9%$116,200
    2002$442 $116,200
    2000$442 $116,200

    Find assessor info on the county website

    Neighborhood: Village Green-Green Ridge

    Nearby schools

    GreatSchools rating
    Get a cash offer in 3 minutes
    Find out how much your home could sell for in as little as 3 minutes with a no-obligation cash offer.
    Estimated market value
    $506,000
    Get a cash offer in 3 minutes
    Find out how much your home could sell for in as little as 3 minutes with a no-obligation cash offer.
    Estimated market value
    $506,000