Skip main navigation
Off market
  • $524,400

    139 Gerald Dr, Aston, PA 19014

    4beds
    4baths
    1,568sqft
    SingleFamily
    Built in 1957
    0.26 Acres Lot
    $524,400 Zestimate®
    $334/sqft
    $3,582 Estimated rent

    Home value

    $524,400

    $493,000 - $561,000

    $3,582/mo

    Zestimate® history
    Loading
    Loading...

    Owner options

    List your home for rent

    $3,582/mo

    Rent Zestimate®

    Find your next renter with Zillow Rental Manager. Plus, with online applications, you can quickly screen prospective tenants – for free.

    Learn more

    $3,582/mo

    Rent Zestimate®

    Refinance and save

    $3,562/mo

    Est. payment

    Refinancing to a lower rate could help reduce your monthly payments and save thousands over the life of the loan.

    See today's rates

    $3,562/mo

    Est. payment

    Explore your selling options

    Work with a Zillow partner agent

    Leverage their expertise and Zillow's premium Showcase listings to get your home seen by more buyers.

    Get started

    List with your own agent

    Get your home in front of millions of buyers by listing it on Zillow.

    Learn how to do it

    Sell it yourself

    Take full control of how buyers see your home on Zillow by listing For Sale by Owner (FSBO).

    List your home

    What's special

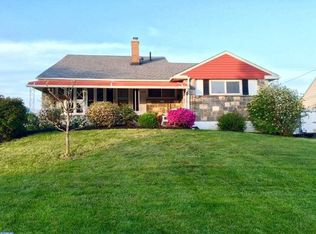
    Looking for more room? Come see this one of a kind expanded and improved home with room to roam. A must see to believe! First floor begins with the sun filled living room with remote control gas fireplace and dining room (both with hardwood floors, crown moulding and fresh paint). Open eat in kitchen has gas cooking, double sinks, Corian countertops, ceramic tile floor and overlooks a great room that is just perfect for entertaining. 3 bedrooms with hardwood floors and 2 full baths with ceramic tile flooring, finish off this level. Master suite is on the upper level with hardwood floors, Pella skylights, 2 walk in closets and full ceramic tile bath with jacuzzi tub. Finished basement adds more living space with family room (or man-cave), fireplace, powder room and storage area with laundry room. If you haven't seen enough, check out the great backyard through oversized screened porch with 6 person hot tub that exits to the in-ground vinyl liner pool and patio! The owners have had wonderful times with the pool, porch and yard and would love to tell you more about the low maintenance required. Front and rear yards are professionally landscaped with beautiful perennials and privacy fence. Home has double wide driveway parking and is within walking distance to schools, parks and shopping. Come take a look and see for yourself. You won't be disappointed! Square footage has not been updated in public records....seller says it is 2245 square feet with all the additions.

    This property is off market, which means it's not currently listed for sale or rent on Zillow. This may be different from what's available on other websites or public sources.

    Facts & features

    Interior

    Bedrooms & bathrooms
    • Bedrooms: 4
    • Bathrooms: 4
    Heating
    • Other, Oil
    Cooling
    • Central
    Features
    • Flooring: Carpet, Hardwood
    Interior area
    • Total interior livable area: 1,568 sqft

    Property

    Features
    • Exterior features: Stone, Vinyl
    Lot
    • Size: 0.26 Acres
    Details
    • Parcel number: 02000108300

    Construction

    Type & style
    • Home type: SingleFamily
    Materials
    • Roof: Other
    Condition
    • Year built: 1957

    Community & neighborhood

    Location
    • Region: Aston

    Price history

    DateEventPrice
    3/27/2015Sold$300,000$191/sqft
    Source: Long & Foster Broker Feed #1002517274_100 Report a problem
    1/21/2015Price change$300,000-3.2%$191/sqft
    Source: Long & Foster Real Estate #6504210 Report a problem
    1/11/2015Listed for sale$309,900$198/sqft
    Source: Long & Foster Real Estate #6504210 Report a problem

    Public tax history

    YearProperty taxesTax assessment
    2025$7,870 +6.6%$284,440
    2024$7,381 +4.7%$284,440
    2023$7,050 +3.7%$284,440
    2022$6,798 +0.3%$284,440
    2021$6,775 +935.4%$284,440 +137.4%
    2020$654 -86.4%$119,820
    2019$4,800 +4.4%$119,820
    2018$4,597 +599%$119,820
    2017$658 -2%$119,820
    2016$671 +2%$119,820
    2015$658 $119,820
    2014$658 +2.8%$119,820
    2013$640 +2.8%$119,820
    2012$622 +0.3%$119,820
    2011$621 +2%$119,820
    2010$608 +7.5%$119,820
    2009$566 $119,820
    2008$566 +8.3%$119,820
    2007$523 -2%$119,820
    2006$533 $119,820
    2005$533 $119,820
    2004$533 +8.5%$119,820
    2003$491 +7.9%$119,820
    2002$455 $119,820
    2000$455 $119,820

    Find assessor info on the county website

    Neighborhood: Village Green-Green Ridge

    Nearby schools

    GreatSchools rating
    Schools provided by the listing agent
    • District: Penn Delco

    Source: The MLS. This data may not be complete. We recommend contacting the local school district to confirm school assignments for this home.

    Get a cash offer in 3 minutes
    Find out how much your home could sell for in as little as 3 minutes with a no-obligation cash offer.
    Estimated market value
    $524,400
    Get a cash offer in 3 minutes
    Find out how much your home could sell for in as little as 3 minutes with a no-obligation cash offer.
    Estimated market value
    $524,400