Skip main navigation
Off market
  • $507,400

    140 Gerald Dr, Aston, PA 19014

    3beds
    2,138sqft
    Detached
    Built in 1957
    0.31 Acres Lot
    $507,400 Zestimate®
    $237/sqft
    $2,908 Estimated rent

    Home value

    $507,400

    $477,000 - $538,000

    $2,908/mo

    Zestimate® history
    Loading
    Loading...

    Owner options

    List your home for rent

    $2,908/mo

    Rent Zestimate®

    Find your next renter with Zillow Rental Manager. Plus, with online applications, you can quickly screen prospective tenants – for free.

    Learn more

    $2,908/mo

    Rent Zestimate®

    Refinance and save

    $3,441/mo

    Est. payment

    Refinancing to a lower rate could help reduce your monthly payments and save thousands over the life of the loan.

    See today's rates

    $3,441/mo

    Est. payment

    Explore your selling options

    Work with a Zillow partner agent

    Leverage their expertise and Zillow's premium Showcase listings to get your home seen by more buyers.

    Get started

    List with your own agent

    Get your home in front of millions of buyers by listing it on Zillow.

    Learn how to do it

    Sell it yourself

    Take full control of how buyers see your home on Zillow by listing For Sale by Owner (FSBO).

    List your home

    What's special

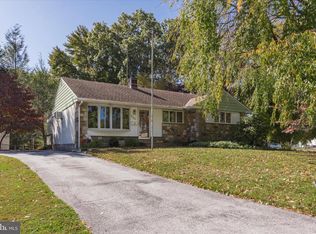
    Welcome to 140 Gerald Drive Aston; ABSOLUTELY one of the most attractive RANCH homes located in Aston Township. This gorgeous home sits on a FANTASTIC corner lot and has AWESOME curb appeal. The home has been completely remodeled top to bottom. Floor plan consists of a spacious living room, dining area, full eat-in kitchen with marble countertops & backsplash, beautiful flooring, and attractive recessed lighting. The sliding doors in the kitchen lead to an enormous 15 x 30 - 4 season room with windows galore - GREAT ROOM FOR ENTERTAINING!!! The full hall bath & 3 nice size bedrooms with the master bedroom having its own full newly remodeled bath, complete this level. One of the many highlights of this lovely home is the HUGE, full basement with laundry, utility and storage areas. Special features include: Brand new flooring throughout the living room, dining area, kitchen & 4 season room, new carpeting throughout the bedrooms, a SPECTACULAR NEW kitchen with 36" wood cabinets, Marble countertops, ceramic tile backsplash, and all NEW stainless steel appliances. Additional updgrades include: Energy efficient windows, new electrical cable with an updated 200 AMP electrical service, new gas hot water heater, new hot forced air gas heater & ac unit and all new ductwork. Featured in all bedrooms, living room, dining area & family room are lighted ceiling fans. The 4 season room has its own brand new heat and air conditioning units operated by a heat pump. The newly paved private driveway adds to the attraction of the home. The home is centrally located to schools, shopping, public transportation, parks & recreation areas, major routes & highways, Center City Phila and the Phila Airport. Simply a MUST SEE!

    This property is off market, which means it's not currently listed for sale or rent on Zillow. This may be different from what's available on other websites or public sources.

    Facts & features

    Interior

    Bedrooms & bathrooms
    • Bedrooms: 3
    • Bathrooms: 2
    • Full bathrooms: 2
    Heating
    • Forced air, Gas
    Cooling
    • Central
    Features
    • Basement: Y
    Interior area
    • Total interior livable area: 2,138 sqft
    • Finished area below ground: 0

    Property

    Features
    • Exterior features: Stucco
    • Has view: Yes
    • View description: Water
    • Has water view: Yes
    • Water view: Water
    Lot
    • Size: 0.31 Acres
    Details
    • Parcel number: 02000105900
    • Special conditions: Standard

    Construction

    Type & style
    • Home type: SingleFamily
    • Architectural style: Ranch/Rambler
    • Property subtype: Detached
    Condition
    • Year built: 1957

    Community & neighborhood

    Location
    • Region: Aston

    Other

    Other facts
    • Heating: Forced Air
    • HeatingYN: true
    • CoolingYN: true
    • StructureType: Detached
    • ConstructionMaterials: Stucco
    • StoriesTotal: 1
    • SpecialListingConditions: Standard
    • ParkingFeatures: Driveway, Off Street, On Street
    • Cooling: Central Air, Ceiling Fan(s), Humidity Control
    • View: Water
    • BelowGradeFinishedArea: 0
    • PropertySubType: Detached
    • ArchitecturalStyle: Ranch/Rambler
    • Basement: Y

    Price history

    DateEventPrice
    6/24/2019Sold$325,000-1.5%$152/sqft
    Source: Public Record Report a problem
    6/21/2019Listed for sale$329,900$154/sqft
    Source: RE/MAX Prime Real Estate #PADE439818 Report a problem
    5/17/2019Pending sale$329,900$154/sqft
    Source: RE/MAX Prime Real Estate #PADE439818 Report a problem
    5/11/2019Price change$329,900-2.9%$154/sqft
    Source: RE/MAX Prime Real Estate #PADE439818 Report a problem
    4/27/2019Listed for sale$339,900$159/sqft
    Source: RE/MAX Prime Real Estate #PADE439818 Report a problem
    4/19/2019Pending sale$339,900$159/sqft
    Source: RE/MAX Prime Real Estate #PADE439818 Report a problem
    4/16/2019Price change$339,900-2.9%$159/sqft
    Source: RE/MAX Prime Real Estate #PADE439818 Report a problem
    4/5/2019Price change$349,8800%$164/sqft
    Source: RE/MAX Prime Real Estate #PADE439818 Report a problem
    3/29/2019Price change$349,8900%$164/sqft
    Source: RE/MAX Prime Real Estate #PADE439818 Report a problem
    3/23/2019Listed for sale$349,900+116.5%$164/sqft
    Source: RE/MAX Prime Real Estate #PADE439818 Report a problem
    12/14/2018Sold$161,650+29.4%$76/sqft
    Source: Public Record Report a problem
    5/17/2018Listing removed$124,900$58/sqft
    Source: RE/MAX Prime Real Estate #1001248272 Report a problem
    5/15/2018Listed for sale$124,900+4.2%$58/sqft
    Source: RE/MAX Prime Real Estate #1001248272 Report a problem
    2/16/2000Sold$119,900$56/sqft
    Source: Public Record Report a problem

    Public tax history

    YearProperty taxesTax assessment
    2025$7,859 +6.6%$284,060
    2024$7,371 +4.7%$284,060
    2023$7,041 +3.7%$284,060
    2022$6,789 +0.3%$284,060
    2021$6,766 +873.5%$284,060 +123.2%
    2020$695 -85.5%$127,260 +6.7%
    2019$4,777 +4.4%$119,240
    2018$4,574 +585%$119,240
    2017$668 $119,240
    2016$668 $119,240
    2015$668 $119,240
    2014$668 +2.8%$119,240
    2013$650 +2.8%$119,240
    2012$632 +2.3%$119,240
    2011$618 +2%$119,240
    2010$605 +7.5%$119,240
    2009$563 $119,240
    2008$563 +17.9%$119,240 +8.9%
    2007$478 $109,510
    2006$478 -2%$109,510
    2005$487 $109,510
    2004$487 +8.5%$109,510
    2003$449 +7.9%$109,510
    2002$416 $109,510
    2000$416 $109,510

    Find assessor info on the county website

    Neighborhood: Village Green-Green Ridge

    Nearby schools

    GreatSchools rating
    Schools provided by the listing agent
    • District: PENN-DELCO

    Source: The MLS. This data may not be complete. We recommend contacting the local school district to confirm school assignments for this home.

    Get a cash offer in 3 minutes
    Find out how much your home could sell for in as little as 3 minutes with a no-obligation cash offer.
    Estimated market value
    $507,400
    Get a cash offer in 3 minutes
    Find out how much your home could sell for in as little as 3 minutes with a no-obligation cash offer.
    Estimated market value
    $507,400