Skip main navigation
Off market
  • $430,600

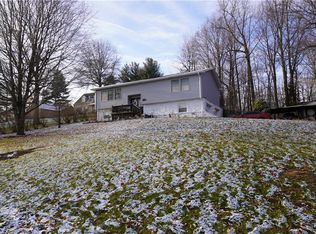
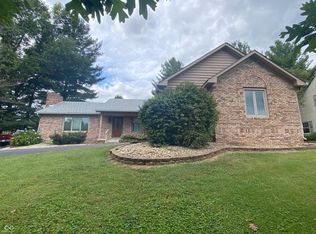
    135 Goodnight Rd, Martinsville, IN 46151

    4beds
    3,955sqft
    SingleFamily
    Built in 1985
    0.49 Acres Lot
    $430,600 Zestimate®
    $109/sqft
    $3,131 Estimated rent

    Home value

    $430,600

    $405,000 - $456,000

    $3,131/mo

    Zestimate® history
    Loading
    Loading...

    Owner options

    List your home for rent

    $3,131/mo

    Rent Zestimate®

    Find your next renter with Zillow Rental Manager. Plus, with online applications, you can quickly screen prospective tenants – for free.

    Learn more

    $3,131/mo

    Rent Zestimate®

    Refinance and save

    $2,498/mo

    Est. payment

    Refinancing to a lower rate could help reduce your monthly payments and save thousands over the life of the loan.

    See today's rates

    $2,498/mo

    Est. payment

    Explore your selling options

    Work with a Zillow partner agent

    Leverage their expertise and Zillow's premium Showcase listings to get your home seen by more buyers.

    Get started

    List with your own agent

    Get your home in front of millions of buyers by listing it on Zillow.

    Learn how to do it

    Sell it yourself

    Take full control of how buyers see your home on Zillow by listing For Sale by Owner (FSBO).

    List your home

    What's special

    This custom built four bedroom, three full bath home has a gorgeous renovated kitchen, hand-scraped 5" hardwood floors, nearly 4000 square feet with storage galore, and a 23' x 16' screened-in porch overlooking the heated, in-ground pool and lovely landscaping. MANY updates include: new Pella windows in 2018 (except kitchen and one bedroom), new second story roof in July 2019, new kitchen cabinets, kitchen countertops, prep sink with garbage disposal, new stainless appliances including: double oven, microwave, dishwasher, and side-by-side refrigerator. Other updates include a new heat pump, water heater, full bath in lower level, and convenient laundry shute from the upper level. Did I mention that this home is IMMACULATE, inside and out?! Located in lovely Shireman Estates and only 1/2 mile from the YMCA, the home owner can walk to Lake Deturk with fishing pole in hand or put his/her boat in the private 30 acre lake, as a perk of living within the neighborhood. The home is nestled within the heart of the neighborhood and has a very private feel yet is located near the city park, restaurants, the hospital, schools, and ice cream. Notes: 1-The home is currently running on total electricity but gas is available to the property. 2- Sellers are including the pool slide, ladders, equipment, and basketball goal with the sale. 3- Excluded items: garage fridge, washer, dryer, and patio and pool furniture. This home is a MUST SEE; schedule your showing today and be prepared to be impressed!

    This property is off market, which means it's not currently listed for sale or rent on Zillow. This may be different from what's available on other websites or public sources.
    Facts & features

    Interior

    Bedrooms & bathrooms
    • Bedrooms: 4
    • Bathrooms: 3
    • Full bathrooms: 3
    • Main level bathrooms: 1
    Heating
    • Heat pump, Electric
    Cooling
    • Central
    Appliances
    • Included: Dishwasher, Microwave, Refrigerator
    • Laundry: Lower Level, Laundry Chute
    Features
    • Ceiling Fan(s), Kitchen Island, Walk-In Closet(s), Laminate Counters, Eat-in Kitchen, Open Floorplan, Tub/Shower Combination, Stand Up Shower, Twin Sink Vanity, Jet/Garden Tub
    • Flooring: Carpet
    • Windows: Double Pane Windows, Window Treatments, Window Treatment-Blinds
    • Basement: Unfinished
    • Has fireplace: Yes
    • Fireplace features: masonry
    Interior area
    • Total interior livable area: 3,955 sqft
    • Finished area below ground: 791

    Property

    Parking
    • Total spaces: 6
    • Parking features: Garage - Attached
    Features
    • Patio & porch: Porch Screened, Porch Enclosed
    • Exterior features: Vinyl
    • Pool features: In Ground
    • Fencing: Wood
    • Waterfront features: Walk to Lake Access
    Lot
    • Size: 0.49 Acres
    • Features: Irregular Lot
    Details
    • Additional structures: Shed(s)
    • Parcel number: 550934255009000021

    Construction

    Type & style
    • Home type: SingleFamily
    • Architectural style: Two Story
    Materials
    • Frame
    • Foundation: Crawl/Raised
    • Roof: Asphalt
    Condition
    • Year built: 1985

    Utilities & green energy

    • Sewer: Public Sewer
    • Water: Public
    Green energy
    • Energy efficient items: Appliances

    Community & neighborhood

    Security
    • Security features: Security System
    Location
    • Region: Martinsville

    Other

    Other facts
    • Sewer: Public Sewer
    • WaterSource: Public
    • Flooring: Carpet, Hardwood
    • Appliances: Dishwasher, Refrigerator, Double Oven, Electric Cooktop, Electric Oven, Microwave, Electric Water Heater, Water Softener Rented
    • FireplaceYN: true
    • InteriorFeatures: Ceiling Fan(s), Kitchen Island, Walk-In Closet(s), Laminate Counters, Eat-in Kitchen, Open Floorplan, Tub/Shower Combination, Stand Up Shower, Twin Sink Vanity, Jet/Garden Tub
    • Roof: Asphalt
    • Heating: Electric, Heat Pump
    • GarageYN: true
    • ArchitecturalStyle: Two Story
    • AttachedGarageYN: true
    • HeatingYN: true
    • CoolingYN: true
    • FireplaceFeatures: Wood Burning
    • FireplacesTotal: 1
    • CommunityFeatures: Pool, Rural Subdivision
    • RoomsTotal: 11
    • Basement: Partial, Crawl Space
    • ConstructionMaterials: Vinyl Siding
    • WindowFeatures: Double Pane Windows, Window Treatments, Window Treatment-Blinds
    • Cooling: Heat Pump
    • GreenEnergyEfficient: Appliances
    • MainLevelBathrooms: 1
    • FarmLandAreaUnits: Square Feet
    • ParkingFeatures: Attached, Asphalt
    • PoolFeatures: In Ground
    • OpenParkingYN: true
    • SecurityFeatures: Security System
    • Fencing: Wood
    • LotFeatures: Irregular Lot
    • LaundryFeatures: Lower Level, Laundry Chute
    • BelowGradeFinishedArea: 791
    • FoundationDetails: Poured Concrete
    • OtherStructures: Shed(s)
    • RoomBedroom2Level: Main
    • RoomDiningRoomLevel: Main
    • RoomKitchenLevel: Main
    • RoomLivingRoomLevel: Main
    • RoomBedroom1Level: Upper
    • RoomBedroom3Level: Upper
    • RoomBedroom4Level: Upper
    • RoomFamilyRoomLevel: Lower
    • RoadSurfaceType: Asphalt
    • PatioAndPorchFeatures: Porch Screened, Porch Enclosed
    • WaterfrontFeatures: Walk to Lake Access
    • MlsStatus: Cont-AccptngBackupOffers
    • Road surface type: Asphalt

    Price history

    DateEventPrice
    2/1/2022Sold$349,000-3%$88/sqft
    Source: MIBOR as distributed by MLS GRID #21829618 Report a problem
    1/1/2022Pending sale$359,900$91/sqft
    Source: MIBOR as distributed by MLS GRID #21829618 Report a problem
    12/28/2021Price change$359,900-4%$91/sqft
    Source: MIBOR as distributed by MLS GRID #21829618 Report a problem
    12/18/2021Listed for sale$374,900+11.4%$95/sqft
    Source: MIBOR as distributed by MLS GRID #21829618 Report a problem
    12/18/2019Sold$336,450-3.8%$85/sqft
    Source: Agent Provided Report a problem
    10/1/2019Listed for sale$349,900+4.4%$88/sqft
    Source: RE/MAX Acclaimed Properties #201943010 Report a problem
    9/27/2018Listing removed$335,000$85/sqft
    Source: Carpenter Realtors, Inc. #21553951 Report a problem
    8/9/2018Price change$335,000-2.9%$85/sqft
    Source: Carpenter Realtors, Inc. #21553951 Report a problem
    4/25/2018Price change$344,900-1.4%$87/sqft
    Source: Carpenter Realtors, Inc. #21553951 Report a problem
    4/4/2018Price change$349,900-2.8%$88/sqft
    Source: Carpenter Realtors, Inc. #21553951 Report a problem
    3/26/2018Listed for sale$359,900$91/sqft
    Source: Carpenter, REALTORS� #21553951 Report a problem

    Public tax history

    YearProperty taxesTax assessment
    2025$3,956 +4%$398,600 +0.8%
    2024$3,802 -13.7%$395,600 0%
    2023$4,403 +25.6%$395,700 -10.9%
    2022$3,507 +5.9%$444,100 +26.2%
    2021$3,310 +72.6%$352,000 +2%
    2020$1,918 -45.2%$345,100 +60.7%
    2019$3,502 +60.2%$214,700 +6.2%
    2018$2,186 -30%$202,100 +9%
    2017$3,122 +158.6%$185,400
    2016$1,207 +41.6%$185,400 +7.9%
    2014$853 +4.5%$171,800 -2.8%
    2013$816 -3.1%$176,700 -13%
    2012$842 -20.2%$203,000 +1.6%
    2011$1,055 +15.9%$199,800 +5.9%
    2010$911 +22.9%$188,600
    2009$741 -56.9%$188,600 +0.7%
    2006$1,717 $187,300 +4.2%
    2005-- $179,700

    Find assessor info on the county website

    Neighborhood: 46151

    Nearby schools

    GreatSchools rating
    Schools provided by the listing agent
    • Elementary: Charles L Smith
    • Middle: Bell Academy/John R Wooden
    • High: Martinsville
    • District: MSD of Martinsville

    Source: The MLS. This data may not be complete. We recommend contacting the local school district to confirm school assignments for this home.

    Get a cash offer in 3 minutes
    Find out how much your home could sell for in as little as 3 minutes with a no-obligation cash offer.
    Estimated market value
    $430,600
    Get a cash offer in 3 minutes
    Find out how much your home could sell for in as little as 3 minutes with a no-obligation cash offer.
    Estimated market value
    $430,600