Skip main navigation
Sold
  • $345,000

    160 Goodnight Rd, Martinsville, IN 46151

    4beds
    4,135sqft
    Residential, Single Family Residence
    Built in 1983
    0.49 Acres Lot
    $346,700 Zestimate®
    $83/sqft
    $3,029 Estimated rent

    Home value

    $346,700

    $274,000 - $437,000

    $3,029/mo

    Zestimate® history
    Loading
    Loading...

    Owner options

    List your home for rent

    $3,029/mo

    Rent Zestimate®

    Find your next renter with Zillow Rental Manager. Plus, with online applications, you can quickly screen prospective tenants – for free.

    Learn more

    $3,029/mo

    Rent Zestimate®

    Refinance and save

    $2,002/mo

    Est. payment

    Refinancing to a lower rate could help reduce your monthly payments and save thousands over the life of the loan.

    See today's rates

    $2,002/mo

    Est. payment

    Explore your selling options

    Work with a Zillow partner agent

    Leverage their expertise and Zillow's premium Showcase listings to get your home seen by more buyers.

    Get started

    List with your own agent

    Get your home in front of millions of buyers by listing it on Zillow.

    Learn how to do it

    Sell it yourself

    Take full control of how buyers see your home on Zillow by listing For Sale by Owner (FSBO).

    List your home

    What's special

    Wood burning fireplaceAmazing wood accents
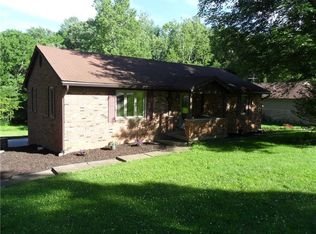
    Amazing opportunity to own the perfect home for serenity. 4 bedroom ranch with walk-out basement. Beautiful living room with cathedral ceilings and exposed beams. Amazing wood accents creating a unique space to sit around the wood burning fireplace. Large laundry room and pantry off the kitchen with granite countertops. Massive sunroom off the living room and primary bedroom that overlooks a beautiful wooded view. Gentle creek through the back of the property and a dedicated nature area to the north of the property. Panoramic views of all the deer, squirrels, and birds that regularly visit the property. Basement has an additional bedroom, half bath, office space, and additional living area. Large 2 car garage that is deep enough for an entire workshop plus both vehicles. Fenced in pool to enjoy the sunshine and sycamore trees. Walking distance to the large neighborhood lake with tons of fish. Paddle boats, kayaks, and fishing boats allowed as long as nothing larger than a trolling motor is used. There is no HOA but there is a yearly conservancy fee for the lake. A picturesque neighborhood within commuting distance to Indianapolis.

    Zillow last checked:

    Listing updated:

    Listing Provided by:

    Kyle Morris 317-649-5122,

    F.C. Tucker Company

    Bought with:

    Ema Boykova

    M & E Realty Group

    Source: MIBOR as distributed by MLS GRID,MLS#: 22085986MLS Logo

    Facts & features

    Interior

    Bedrooms & bathrooms
    • Bedrooms: 4
    • Bathrooms: 3
    • Full bathrooms: 2
    • 1/2 bathrooms: 1
    • Main level bathrooms: 2
    • Main level bedrooms: 3
    Primary bedroom
    • Level: Main
    • Area: 195 Square Feet
    • Dimensions: 15x13
    Bedroom 2
    • Level: Main
    • Area: 182 Square Feet
    • Dimensions: 14x13
    Bedroom 3
    • Level: Main
    • Area: 110 Square Feet
    • Dimensions: 11x10
    Bedroom 4
    • Level: Basement
    • Area: 240 Square Feet
    • Dimensions: 16x15
    Kitchen
    • Level: Main
    • Area: 221 Square Feet
    • Dimensions: 17x13
    Laundry
    • Level: Main
    • Area: 96 Square Feet
    • Dimensions: 12x8
    Office
    • Level: Basement
    • Area: 169 Square Feet
    • Dimensions: 13x13
    Heating
    • Forced Air
    Cooling
    • Central Air
    Appliances
    • Included: Electric Cooktop, Dishwasher, Dryer, Disposal, Microwave, Oven, Refrigerator, Washer
    • Laundry: Laundry Room, Main Level
    Features
    • Cathedral Ceiling(s), Kitchen Island, Entrance Foyer, Eat-in Kitchen, Pantry
    • Windows: Wood Work Stained
    • Basement: Egress Window(s),Exterior Entry,Finished,Walk-Out Access
    • Number of fireplaces: 1
    • Fireplace features: Family Room, Wood Burning
    Interior area
    • Total structure area: 4,135
    • Total interior livable area: 4,135 sqft
    • Finished area below ground: 1,880

    Property

    Parking
    • Total spaces: 2
    • Parking features: Attached, Workshop in Garage, Other
    • Attached garage spaces: 2
    • Details: Garage Parking Other(Other)
    Features
    • Levels: One
    • Stories: 1
    • Patio & porch: Covered, Glass Enclosed
    • Pool features: Fenced, In Ground, Liner, Outdoor Pool
    Lot
    • Size: 0.49 Acres
    • Features: Rural - Not Subdivision, Mature Trees, Wooded
    Details
    • Additional structures: Barn Mini
    • Parcel number: 550934260006000021
    • Horse amenities: None

    Construction

    Type & style
    • Home type: SingleFamily
    • Architectural style: Traditional
    • Property subtype: Residential, Single Family Residence
    Materials
    • Vinyl With Stone
    • Foundation: Concrete Perimeter
    Condition
    • New construction: No
    • Year built: 1983

    Utilities & green energy

    • Water: Public

    Community & neighborhood

    Location
    • Region: Martinsville
    • Subdivision: Shireman Estates

    Price history

    DateEventPrice
    4/13/2026Sold$345,000+1.5%$83/sqft
    Source: MIBOR as distributed by MLS GRID #22085986 Report a problem
    3/2/2026Pending sale$340,000$82/sqft
    Source: MIBOR as distributed by MLS GRID #22085986 Report a problem
    2/26/2026Listed for sale$340,000$82/sqft
    Source: MIBOR as distributed by MLS GRID #22085986 Report a problem

    Public tax history

    YearProperty taxesTax assessment
    2025$2,906 +5.5%$293,600 +1%
    2024$2,753 +11.5%$290,600 -2.4%
    2023$2,469 +21.2%$297,600 +11%
    2022$2,037 +8.5%$268,000 +21%
    2021$1,878 +15%$221,400 +3.4%
    2020$1,633 -18.1%$214,100 +15.7%
    2019$1,995 +7.8%$185,000 +6.9%
    2018$1,850 -0.3%$173,100 +8.9%
    2017$1,856 +87.5%$159,000 -0.3%
    2016$990 +26.4%$159,500 +1.9%
    2014$783 +2.6%$156,500 -4.5%
    2013$764 -5%$163,900 -13.9%
    2012$804 -22.1%$190,400 -1.8%
    2011$1,032 +4.9%$193,900 -2.4%
    2010$983 +23.8%$198,600
    2009$794 -41.7%$198,600 +27.9%
    2006$1,363 $155,300 -9.3%
    2005-- $171,300

    Find assessor info on the county website

    Neighborhood: 46151

    Nearby schools

    GreatSchools rating
    Schools provided by the listing agent
    • Middle: John R. Wooden Middle School
    • High: Martinsville High School

    Source: MIBOR as distributed by MLS GRID. This data may not be complete. We recommend contacting the local school district to confirm school assignments for this home.

    Get a cash offer in 3 minutes
    Find out how much your home could sell for in as little as 3 minutes with a no-obligation cash offer.
    Estimated market value
    $346,700
    Get a cash offer in 3 minutes
    Find out how much your home could sell for in as little as 3 minutes with a no-obligation cash offer.
    Estimated market value
    $346,700