Skip main navigation
Sold
  • $295,000

    180 Goodnight Rd, Martinsville, IN 46151

    3beds
    1,404sqft
    Residential, Single Family Residence
    Built in 1984
    0.52 Acres Lot
    $319,900 Zestimate®
    $210/sqft
    $1,720 Estimated rent

    Home value

    $319,900

    $304,000 - $336,000

    $1,720/mo

    Zestimate® history
    Loading
    Loading...

    Owner options

    List your home for rent

    $1,720/mo

    Rent Zestimate®

    Find your next renter with Zillow Rental Manager. Plus, with online applications, you can quickly screen prospective tenants – for free.

    Learn more

    $1,720/mo

    Rent Zestimate®

    Refinance and save

    $1,711/mo

    Est. payment

    Refinancing to a lower rate could help reduce your monthly payments and save thousands over the life of the loan.

    See today's rates

    $1,711/mo

    Est. payment

    Explore your selling options

    Work with a Zillow partner agent

    Leverage their expertise and Zillow's premium Showcase listings to get your home seen by more buyers.

    Get started

    List with your own agent

    Get your home in front of millions of buyers by listing it on Zillow.

    Learn how to do it

    Sell it yourself

    Take full control of how buyers see your home on Zillow by listing For Sale by Owner (FSBO).

    List your home

    What's special

    Ample storage spaceGated yardSeparate showerCovered patioExpansive deckGorgeous stone exteriorPrivate bathroom
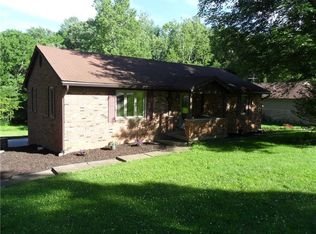
    Nestled in the serene neighborhood of Shireman Estates, this stunning property boasts a gorgeous stone exterior that exudes charm and elegance. Step inside to discover a spacious 3-bedroom, 2-bathroom haven with an inviting open floor plan that seamlessly blends style and functionality. The heart of the home is the cozy living room featuring a wood-burning fireplace and soaring vaulted ceilings, creating a warm and inviting ambiance perfect for gatherings with loved ones. The adjacent kitchen is a culinary delight, offering ample storage space and a convenient eat-in area, making meal prep a breeze. Retreat to the luxurious primary bedroom oasis, complete with a private bathroom featuring a full tub and separate shower, providing the ultimate relaxation after a long day. The additional bedrooms are generously sized with large closets, ideal for accommodating family members or guests, while offering plenty of storage solutions. Convenience is key with a 2-car garage equipped with a storage area, ensuring ample space for all your belongings. Outside, you'll find a backyard paradise featuring a covered patio and expansive deck overlooking a gated yard with a charming mini barn, perfect for enjoying outdoor entertaining or simply unwinding in the tranquility of nature.

    Zillow last checked:

    Listing updated:

    Listing Provided by:

    Lindsey Smalling 317-435-5914,

    F.C. Tucker Company,

    Carie Barkwell,

    F.C. Tucker Company

    Bought with:

    Lindsey Smalling

    F.C. Tucker Company

    Carie Barkwell

    F.C. Tucker Company

    Source: MIBOR as distributed by MLS GRID,MLS#: 21966184MLS Logo

    Facts & features

    Interior

    Bedrooms & bathrooms
    • Bedrooms: 3
    • Bathrooms: 2
    • Full bathrooms: 2
    • Main level bathrooms: 2
    • Main level bedrooms: 3
    Primary bedroom
    • Features: Vinyl Plank
    • Level: Main
    • Area: 195 Square Feet
    • Dimensions: 15x13
    Bedroom 2
    • Features: Vinyl Plank
    • Level: Main
    • Area: 90 Square Feet
    • Dimensions: 10x09
    Bedroom 3
    • Features: Vinyl Plank
    • Level: Main
    • Area: 132 Square Feet
    • Dimensions: 12x11
    Kitchen
    • Features: Vinyl Plank
    • Level: Main
    • Area: 210 Square Feet
    • Dimensions: 15x14
    Living room
    • Features: Vinyl Plank
    • Level: Main
    • Area: 320 Square Feet
    • Dimensions: 20x16
    Heating
    • Electric, Forced Air
    Cooling
    • Has cooling: Yes
    Appliances
    • Included: Electric Cooktop, Dryer, Electric Oven, Refrigerator, Washer, Water Softener Owned
    • Laundry: Connections All, Main Level
    Features
    • Attic Access, Vaulted Ceiling(s), Entrance Foyer, High Speed Internet, Eat-in Kitchen, Pantry
    • Windows: Screens, Wood Work Stained
    • Has basement: No
    • Attic: Access Only
    • Number of fireplaces: 1
    • Fireplace features: Wood Burning
    Interior area
    • Total structure area: 1,404
    • Total interior livable area: 1,404 sqft

    Property

    Parking
    • Total spaces: 2
    • Parking features: Attached, Asphalt, Garage Door Opener, Storage
    • Attached garage spaces: 2
    • Details: Garage Parking Other(Service Door)
    Features
    • Levels: One
    • Stories: 1
    • Patio & porch: Covered
    • Fencing: Fenced,Chain Link,Fence Complete,Fence Full Rear,Gate
    • Has view: Yes
    • View description: Neighborhood
    • Waterfront features: Creek
    Lot
    • Size: 0.52 Acres
    • Features: Street Lights, Trees-Small (Under 20 Ft), Wooded
    Details
    • Additional structures: Barn Mini
    • Parcel number: 550934260004000021
    • Special conditions: Sales Disclosure On File
    • Horse amenities: None

    Construction

    Type & style
    • Home type: SingleFamily
    • Architectural style: Bungalow
    • Property subtype: Residential, Single Family Residence
    Materials
    • Wood With Stone
    • Foundation: Crawl Space
    Condition
    • Updated/Remodeled
    • New construction: No
    • Year built: 1984

    Utilities & green energy

    • Electric: 200+ Amp Service
    • Water: Municipal/City
    • Utilities for property: Sewer Connected, Water Connected

    Community & neighborhood

    Location
    • Region: Martinsville
    • Subdivision: Shireman Estates

    Price history

    DateEventPrice
    3/25/2024Sold$295,000+0.2%$210/sqft
    Source: MIBOR as distributed by MLS GRID #21966184 Report a problem
    3/6/2024Pending sale$294,500$210/sqft
    Source: MIBOR as distributed by MLS GRID #21966184 Report a problem
    3/4/2024Listed for sale$294,500+92.9%$210/sqft
    Source: MIBOR as distributed by MLS GRID #21966184 Report a problem
    8/2/2012Listing removed$152,700$109/sqft
    Source: Sadler Real Estate,inc. #21164395 Report a problem
    7/7/2012Price change$152,700-0.1%$109/sqft
    Source: Sadler Real Estate,inc. #21164395 Report a problem
    6/5/2012Price change$152,800-0.1%$109/sqft
    Source: Sadler Real Estate,inc. #21164395 Report a problem
    4/24/2012Price change$152,900-0.1%$109/sqft
    Source: Sadler Real Estate,inc. #21164395 Report a problem
    3/8/2012Listed for sale$153,000$109/sqft
    Source: Sadler Real Estate,inc. #21164395 Report a problem

    Public tax history

    YearProperty taxesTax assessment
    2025$2,262 +11.2%$229,700 -1.9%
    2024$2,034 +11.9%$234,200 0%
    2023$1,818 +36.7%$234,300 +11.4%
    2022$1,330 +8.5%$210,400 +30.8%
    2021$1,225 +11.7%$160,900 +3.1%
    2020$1,097 -16.9%$156,000 +11.9%
    2019$1,319 +8.7%$139,400 +9.8%
    2018$1,214 +0.4%$127,000 +8.7%
    2017$1,209 +97.1%$116,800
    2016$613 +28.6%$116,800 +2.3%
    2014$477 +14%$114,200
    2013$418 -0.5%$114,200 -9.3%
    2012$421 -19.1%$125,900 +1.2%
    2011$520 +13.7%$124,400 +3.1%
    2010$457 +26.2%$120,700
    2009$362 -38.4%$120,700 +24.8%
    2006$588 $96,700 -8.6%
    2005-- $105,800

    Find assessor info on the county website

    Neighborhood: 46151

    Nearby schools

    GreatSchools rating
    Schools provided by the listing agent
    • Elementary: Charles L Smith Fine Arts Academy
    • Middle: John R. Wooden Middle School
    • High: Martinsville High School

    Source: MIBOR as distributed by MLS GRID. This data may not be complete. We recommend contacting the local school district to confirm school assignments for this home.

    Get a cash offer in 3 minutes
    Find out how much your home could sell for in as little as 3 minutes with a no-obligation cash offer.
    Estimated market value
    $319,900
    Get a cash offer in 3 minutes
    Find out how much your home could sell for in as little as 3 minutes with a no-obligation cash offer.
    Estimated market value
    $319,900