Rare end-unit 2-story townhome in Pelican Bay - 24-hour gated community. Exceptional water views from inside and from your private screened lanai or open patio overlooking a tranquil pond alive with resident wildlife and ducks. Living area opens via slider to lanai for effortless indoor-outdoor flow. Attached 2-car garage. Inside: granite countertops, raised breakfast bar, open layout. Primary suite with his & hers walk-in closets, jetted soaking tub and fully tiled walk-in shower. Jack-and-Jill guest bath with private access from each room. Upstairs utility room. Seller offering $10,000 buyer credit toward flooring at closing. Roof 2020. Community pool nearby. Smart investment - ideal for parents of Embry-Riddle, Daytona State students -- rental income can offset your costs. Min. 6-month rental. Within 10 min: Daytona Intl Airport, Embry-Riddle Aeronautical University and Halifax Hospital. Beach 15-20 min. I-4 and I-95 access. Shopping, dining and more nearby. HOA $1,000/yr + $325/mo Set within Eastgate Townhomes, a sought-after sub-community inside the larger Pelican Bay development, this property occupies one of the more desirable positions in the neighborhood near the main entrance: a west-end unit on the second story with direct rear exposure to a tranquil pond. End units represent a meaningful upgrade from interior units -- more windows, more natural light, greater acoustic privacy, and a sense of space that interior townhomes simply cannot offer. Pair that with a screened lanai and open patio facing a peaceful pond, and the lifestyle picture becomes immediately clear.
THE FIRST FLOOR
Step inside and the open layout immediately establishes a welcoming rhythm. The kitchen is anchored by granite countertops and a raised breakfast bar that flows directly into the living room -- no walls dividing the cook from the conversation, no separation between where food is made and where people gather. Tile flooring runs through the kitchen, entryway, and half bath, providing a durable foundation for the home's high-traffic areas.
A sliding glass door off the main living space opens directly to the screened lanai -- a private outdoor space that looks out across a serene pond and open sky. The open patio beyond the lanai extends your outdoor footprint further. Native wildlife and a beloved community of resident ducks have made this pond their permanent home, creating a naturally peaceful backdrop that shifts with the seasons, the light, and the rhythms of the day. This is not a generic backyard. It is a living, breathing setting that becomes part of how you experience this home every single day. A half bath on the first floor rounds out the ground level.
THE SECOND FLOOR
All three bedrooms and both full baths are positioned upstairs, creating a clean, private separation between living and sleeping areas.
The primary suite is impressive in the right ways. His and hers walk-in closets provide dedicated, generous storage that couples who have lived in townhomes before will immediately recognize as exceptional. The ensuite bath is spa-worthy: a separate jetted soaking tub and a fully tiled walk-in shower create a bathroom experience that genuinely rivals a primary suite in a much larger home. A dedicated upstairs utility room houses laundry hookups in an organized, out-of-the-way space -- keeping the first floor completely uncluttered.
The two guest bedrooms are connected by a Jack-and-Jill full bath with a tub/shower combo. Each bedroom has its own private direct access to the shared bath -- a setup that works exceptionally well for families with children, extended family guests, or a layout that converts easily to a bedroom-plus-dedicated-home-office combination.
THE GARAGE
The attached two-car garage at 135 Grey Widgeon measures 18 by 18 feet -- a garage that actually accommodates two full-sized vehicles comfortably, with room for additional storage, a workspace, or a small hobby setup. In a townhome community, a genuine two-car attached garage is a meaningful distinguishing feature.
THE FLOORING CREDIT
The seller is offering a $10,000 buyer credit toward flooring at closing. This is an opportunity, not a compromise. Rather than inheriting someone else's flooring choices, a buyer using this credit selects exactly the finish they want -- luxury vinyl plank, wide-plank hardwood, tile, or any combination that fits their lifestyle -- and personalizes this home from the very first day of ownership. For buyers using financing, this credit provides the cash access to make those updates immediately rather than waiting years to save for them.
THE COMMUNITY
Eastgate Townhomes is a sub-community within the larger Pelican Bay development. Eastgate residents enjoy access to a community pool located conveniently nearby within the sub-community -- a valuable amenity in the Florida climate. Pelican Bay is secured by a 24-hour manned guard gate, providing both genuine security and the prestige of a controlled-access address. The community enforces a minimum 6-month rental policy, ensuring a stable, quality residential environment throughout.
Master HOA (Pelican Bay): $1,000/year. Sub-Association (Eastgate Townhomes): $325/month includes cable, internet and community pool.
THE LOCATION
Within 10 minutes or less from 135 Grey Widgeon Court: -- Daytona International Airport: Effortless departures, no long commute. -- Embry-Riddle Aeronautical University: One of the most recognized aerospace and aviation institutions in the world. -- Halifax Health Medical Center: The region's leading medical facility.
The Atlantic beaches of Daytona Beach and Ormond Beach are 15 to 20 minutes from your door. Direct I-4 access connects residents to Orlando in approximately one hour. I-95 provides full East Coast corridor access within minutes. Shopping, restaurants, grocery stores, and everyday services are all conveniently close.
This combination -- end-unit privacy, pond-view living, attached two-car garage, gated community security, strong location fundamentals, and a $10,000 buyer flooring credit -- at $299,900, with zero competing inventory in Eastgate Townhomes, is a rare convergence. Contact us today to schedule your private showing.
ROOF: 2020 | LIST PRICE: $289,000 | MIN. RENTAL: 6 months | HOA: $1,000/yr + $325/mo
Closed
$265,000
135 Grey Widgeon Ct, Daytona Beach, FL 32119
3beds
1,942sqft
Single Family Residence, Residential
Built in 2006
-- sqft lot
$281,500 Zestimate®
$136/sqft
$2,384 Estimated rent
Home value
$281,500
$267,000 - $296,000
$2,384/mo
Zestimate® history
Owner options
List your home for rent
$2,384/mo
Rent Zestimate®
Find your next renter with Zillow Rental Manager. Plus, with online applications, you can quickly screen prospective tenants – for free.
$2,384/mo
Rent Zestimate®
Refinance and save
$2,151/mo
Est. payment
Refinancing to a lower rate could help reduce your monthly payments and save thousands over the life of the loan.
$2,151/mo
Est. payment
Explore your selling options
Work with a Zillow partner agent
Leverage their expertise and Zillow's premium Showcase listings to get your home seen by more buyers.
Get startedList with your own agent
Get your home in front of millions of buyers by listing it on Zillow.
Learn how to do itSell it yourself
Take full control of how buyers see your home on Zillow by listing For Sale by Owner (FSBO).
List your homeWhat's special
Private screened lanaiRaised breakfast barGranite countertopsOpen layoutCommunity pool nearbyJetted soaking tubUpstairs utility room
Zillow last checked:
Listing updated:
Listed by:
Debbie Weller 386-547-8586,
EXP Realty LLC
Bought with:
Stephen Haszinger, 3592532
RE/MAX Advantage
Source: DBAMLS,MLS#: 1224885
Facts & features
Interior
Bedrooms & bathrooms
- Bedrooms: 3
- Bathrooms: 3
- Full bathrooms: 2
- 1/2 bathrooms: 1
Bedroom 1
- Description: Primary Bedroom
- Level: Second
- Area: 255 Square Feet
- Dimensions: 17.00 x 15.00
Bedroom 2
- Level: Second
- Area: 144 Square Feet
- Dimensions: 12.00 x 12.00
Bedroom 3
- Level: Second
- Area: 165 Square Feet
- Dimensions: 15.00 x 11.00
Bathroom 1
- Description: Primary Bathroom
- Level: Second
- Area: 108 Square Feet
- Dimensions: 12.00 x 9.00
Bathroom 2
- Description: Half Bath
- Level: First
- Area: 36 Square Feet
- Dimensions: 6.00 x 6.00
Bathroom 3
- Level: Second
- Area: 63 Square Feet
- Dimensions: 9.00 x 7.00
Kitchen
- Level: First
- Area: 121 Square Feet
- Dimensions: 11.00 x 11.00
Laundry
- Description: Utility Room
- Level: Second
- Area: 42 Square Feet
- Dimensions: 6.00 x 7.00
Living room
- Level: First
- Area: 352 Square Feet
- Dimensions: 22.00 x 16.00
Other
- Description: Screened Porch
- Level: First
- Area: 732 Square Feet
- Dimensions: 61.00 x 12.00
Other
- Description: Foyer
- Level: First
- Area: 42 Square Feet
- Dimensions: 7.00 x 6.00
Other
- Description: Garage
- Level: First
- Area: 324 Square Feet
- Dimensions: 18.00 x 18.00
Other
- Description: Breakfast Nook
- Level: First
- Area: 96 Square Feet
- Dimensions: 8.00 x 12.00
Heating
- Central, Electric, Heat Pump
Cooling
- Central Air, Electric
Appliances
- Included: Microwave, Electric Range, Dishwasher
- Laundry: In Unit
Features
- Breakfast Bar, Breakfast Nook, Ceiling Fan(s), Eat-in Kitchen, Entrance Foyer, His and Hers Closets, Jack and Jill Bath, Kitchen Island, Open Floorplan, Pantry, Primary Bathroom -Tub with Separate Shower, Walk-In Closet(s)
- Flooring: Carpet, Tile
Interior area
- Total structure area: 2,531
- Total interior livable area: 1,942 sqft
Property
Parking
- Total spaces: 2
- Parking features: Attached, Garage, Garage Door Opener, Guest
- Attached garage spaces: 2
Features
- Levels: Two
- Stories: 2
- Patio & porch: Front Porch, Patio, Porch, Rear Porch, Screened
- Has view: Yes
- View description: Lake, Pond
- Has water view: Yes
- Water view: Lake,Pond
- Waterfront features: Lake Front, Pond
Details
- Parcel number: 523620000190
- Zoning description: Residential
Construction
Type & style
- Home type: SingleFamily
- Architectural style: Traditional
- Property subtype: Single Family Residence, Residential
- Attached to another structure: Yes
Materials
- Block, Stucco
- Foundation: Block
- Roof: Shingle
Condition
- Updated/Remodeled
- New construction: No
- Year built: 2006
Utilities & green energy
- Sewer: Public Sewer
- Water: Public
- Utilities for property: Cable Available, Electricity Connected, Sewer Connected, Water Connected
Community & HOA
Community
- Security: 24 Hour Security, Gated with Guard, Security Gate
- Subdivision: Pelican Bay
HOA
- Has HOA: Yes
- Amenities included: Gated, Maintenance Grounds, Pool, Security
- Services included: Cable TV, Internet, Maintenance Grounds, Security
- HOA fee: $325 monthly
- HOA name: Eastgate Townhomes
- Second HOA fee: $1,000 annually
Location
- Region: Daytona Beach
Financial & listing details
- Price per square foot: $136/sqft
- Tax assessed value: $255,849
- Annual tax amount: $4,549
- Date on market: 4/3/2026
- Listing terms: Cash,Conventional,FHA,VA Loan
- Electric utility on property: Yes
- Road surface type: Paved
Price history
| Date | Event | Price |
|---|---|---|
| 6/5/2026 | Sold | $265,000-8.3%$136/sqft |
Source:  DBAMLS #1224885 Report a problem DBAMLS #1224885 Report a problem | ||
| 4/30/2026 | Pending sale | $289,000$149/sqft |
Source: eXp Realty #V4948320 Report a problem | ||
| 4/29/2026 | Contingent | $289,000$149/sqft |
Source: DBAMLS #1224885 Report a problem | ||
| 4/3/2026 | Listed for sale | $289,000+48.2%$149/sqft |
Source: DBAMLS #1224885 Report a problem | ||
| 11/5/2008 | Sold | $195,000-41.8%$100/sqft |
Source: Public Record Report a problem | ||
| 12/27/2006 | Sold | $335,000$173/sqft |
Source: Public Record Report a problem | ||
Public tax history
| Year | Property taxes | Tax assessment |
|---|---|---|
| 2025 | $4,549 +2.1% | $255,849 +12.4% |
| 2024 | $4,457 +10.8% | $227,709 +10% |
| 2023 | $4,022 +13.1% | $207,008 +10% |
| 2022 | $3,557 | $188,189 +10% |
| 2021 | -- | $171,081 -5.4% |
| 2020 | $3,502 | $180,921 +9.2% |
| 2019 | $3,502 +7.4% | $165,720 +8.5% |
| 2018 | $3,259 +4.8% | $152,770 +3.3% |
| 2017 | $3,110 -0.8% | $147,862 +4.1% |
| 2016 | $3,136 -0.9% | $142,085 +8.2% |
| 2015 | $3,164 +7.9% | $131,336 +5.7% |
| 2014 | $2,932 | $124,277 +7.6% |
| 2013 | -- | $115,544 -1% |
| 2012 | -- | $116,753 -0.8% |
| 2011 | -- | $117,714 -17.5% |
| 2010 | -- | $142,734 -8.6% |
| 2009 | -- | $156,116 -37% |
| 2007 | -- | $247,908 +3585.8% |
| 2006 | -- | $6,726 |
Find assessor info on the county website
Neighborhood: 32119
Nearby homes
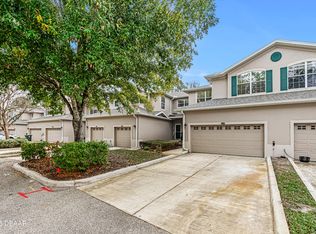
- $289,9003 bd3 ba1.8k sqft137 Grey Widgeon Ct, Daytona Beach, FL 32119Sold
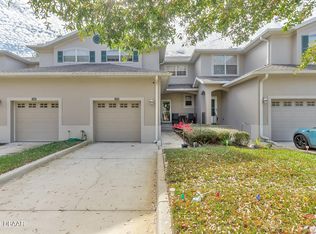
- $156,5062 bd3 ba1.9k sqft139 Grey Widgeon Ct, Daytona Beach, FL 32119Off Market
- $253,0002 bd2 ba1.6k sqft139 Grey Widgeon Ct, Daytona Beach, FL 32119Off Market
- $240,1002 bd2 ba1.6k sqft141 Grey Widgeon Ct, Daytona Beach, FL 32119Off Market
- $277,3003 bd3 ba1.9k sqft131 Grey Widgeon Ct, Daytona Beach, FL 32119Off Market
- $149,400-- bd2 ba402 sqft112 Grey Widgeon Ct, Daytona Beach, FL 32119Off Market
- $--2 bd2 ba-- sqft112 Grey Widgeon Ct #F320A52C6, Daytona Beach, FL 32119Off Market
- $--1 bd1 ba-- sqft112 Grey Widgeon Ct #776F18CCB, Daytona Beach, FL 32119Off Market
Nearby schools
GreatSchools rating
- 5/10South Daytona Elementary SchoolGrades: PK-5Distance: 2.9 mi
- 4/10Silver Sands Middle SchoolGrades: 6-8Distance: 3.2 mi
- 5/10Atlantic High SchoolGrades: PK,9-12Distance: 2 mi
Schools provided by the listing agent
- Elementary: South Daytona
- Middle: Silver Sands
- High: Atlantic
Source: DBAMLS. This data may not be complete. We recommend contacting the local school district to confirm school assignments for this home.
Get a cash offer in 3 minutes
Find out how much your home could sell for in as little as 3 minutes with a no-obligation cash offer.
Estimated market value
$281,500
Get a cash offer in 3 minutes
Find out how much your home could sell for in as little as 3 minutes with a no-obligation cash offer.
Estimated market value
$281,500
- Florida
- Volusia County
- Daytona Beach
- 32119
- 135 Grey Widgeon Ct
Nearby cities
Nearby zip codes
Other Daytona Beach Topics
