Lovely Single Family Attached Townhome with 2 CAR garage in the centrally located Pelican Bay subdivision! MAINTENANCE FREE LIVING! Generous size first floor living area with recessed lights and a large eat-in kitchen with granite countertops and a Carrara marble backsplash. Kitchen appliances were replaced one year ago. The sliding glass doors open to a screened porch that overlooks the lake behind the unit providing a serene area to relax. Downstairs has a guest powder room. Upstairs you will find 3 bedrooms, 2 full bathrooms and a large laundry-room. The master suite has a large walk-in closet and a renovated bathroom complete w/dual vanity and a whirlpool tub and shower. The other bedrooms share a full hall bath upstairs. The 2-car garage gives you ample storage. The Eastgate Townhomes takes care of the roof (replaced 2020) and TV cable & internet. The community also has its own private pool just steps away from the unit. Pelican Bay is a Gated Golf Community with a wonderful central location just off Interstate I-95 & I-4 highways. Providing 24-hour manned Security. Shopping, Restaurants and The Daytona International Speedway are all less than 4 miles away. Beautiful Daytona Beach is a short 10 mile drive.
Square footage received from tax rolls. All information intended to be accurate but cannot be guaranteed.
Closed
$289,900
137 Grey Widgeon Ct, Daytona Beach, FL 32119
3beds
1,850sqft
Townhouse, Residential
Built in 2006
2,178 Square Feet Lot
$285,200 Zestimate®
$157/sqft
$2,297 Estimated rent
Home value
$285,200
$257,000 - $317,000
$2,297/mo
Zestimate® history
Owner options
List your home for rent
$2,297/mo
Rent Zestimate®
Find your next renter with Zillow Rental Manager. Plus, with online applications, you can quickly screen prospective tenants – for free.
$2,297/mo
Rent Zestimate®
Refinance and save
$2,323/mo
Est. payment
Refinancing to a lower rate could help reduce your monthly payments and save thousands over the life of the loan.
$2,323/mo
Est. payment
Explore your selling options
Work with a Zillow partner agent
Leverage their expertise and Zillow's premium Showcase listings to get your home seen by more buyers.
Get startedList with your own agent
Get your home in front of millions of buyers by listing it on Zillow.
Learn how to do itSell it yourself
Take full control of how buyers see your home on Zillow by listing For Sale by Owner (FSBO).
List your homeWhat's special
Private poolOverlooks the lakeRenovated bathroomLarge laundry-roomGranite countertopsMaster suiteGuest powder room
Zillow last checked:
Listing updated:
Listed by:
Patty Lynn 386-299-5914,
Realty Pros Assured,
Christina Bovier 386-846-8284
Bought with:
Robert Gross, 3352150
Realty Pros Assured
Source: DBAMLS,MLS#: 1207685
Facts & features
Interior
Bedrooms & bathrooms
- Bedrooms: 3
- Bathrooms: 3
- Full bathrooms: 2
- 1/2 bathrooms: 1
Bedroom 1
- Level: Upper
- Area: 224 Square Feet
- Dimensions: 14.00 x 16.00
Bedroom 2
- Level: Upper
- Area: 132 Square Feet
- Dimensions: 11.00 x 12.00
Bedroom 3
- Level: Upper
- Area: 132 Square Feet
- Dimensions: 11.00 x 12.00
Kitchen
- Level: Main
- Area: 198 Square Feet
- Dimensions: 9.00 x 22.00
Living room
- Level: Main
- Area: 360 Square Feet
- Dimensions: 15.00 x 24.00
Other
- Description: Patio/Deck
- Level: Main
- Area: 84 Square Feet
- Dimensions: 7.00 x 12.00
Utility room
- Level: Upper
- Area: 48 Square Feet
- Dimensions: 6.00 x 8.00
Heating
- Central, Electric
Cooling
- Central Air
Appliances
- Included: Washer, Refrigerator, Microwave, Electric Water Heater, Electric Range, Dryer, Dishwasher
- Laundry: Electric Dryer Hookup, In Unit, Upper Level, Washer Hookup
Features
- Breakfast Bar, Breakfast Nook, Ceiling Fan(s), Entrance Foyer, Open Floorplan, Primary Bathroom -Tub with Separate Shower, Split Bedrooms, Walk-In Closet(s)
- Flooring: Laminate, Tile
Interior area
- Total structure area: 2,302
- Total interior livable area: 1,850 sqft
Property
Parking
- Total spaces: 2
- Parking features: Additional Parking, Attached, Garage, Garage Door Opener, Guest
- Attached garage spaces: 2
Features
- Levels: Two
- Stories: 2
- Patio & porch: Patio, Rear Porch, Screened
- Has view: Yes
- View description: Lake, Pond
- Has water view: Yes
- Water view: Lake,Pond
- Waterfront features: Lake Front, Pond
Lot
- Size: 2,178 Square Feet
- Dimensions: 25 x 89
Details
- Parcel number: 523620000180
Construction
Type & style
- Home type: Townhouse
- Property subtype: Townhouse, Residential
- Attached to another structure: Yes
Materials
- Block, Concrete, Stucco
- Foundation: Slab
- Roof: Shingle
Condition
- New construction: No
- Year built: 2006
Utilities & green energy
- Sewer: Public Sewer
- Water: Public
- Utilities for property: Cable Available, Electricity Connected, Sewer Connected, Water Connected
Community & HOA
Community
- Security: 24 Hour Security, Gated with Guard, Security Gate, Smoke Detector(s)
- Subdivision: Pelican Bay
HOA
- Has HOA: Yes
- Amenities included: Gated, Maintenance Grounds, Pool, Security
- Services included: Maintenance Grounds, Maintenance Structure, Pest Control, Security, Other
- HOA fee: $325 monthly
- HOA name: Pelican Bay HOA & Eastgate Townhomes
- HOA phone: 386-236-0474
- Second HOA fee: $900 annually
Location
- Region: Daytona Beach
Financial & listing details
- Price per square foot: $157/sqft
- Tax assessed value: $246,356
- Annual tax amount: $4,293
- Date on market: 1/10/2025
- Listing terms: Cash,Conventional,FHA,VA Loan
- Electric utility on property: Yes
- Road surface type: Paved
Price history
| Date | Event | Price |
|---|---|---|
| 3/13/2025 | Sold | $289,900-3.3%$157/sqft |
Source:  DBAMLS #1207685 Report a problem DBAMLS #1207685 Report a problem | ||
| 2/14/2025 | Pending sale | $299,900$162/sqft |
Source: DBAMLS #1207685 Report a problem | ||
| 2/8/2025 | Price change | $299,900-3.3%$162/sqft |
Source: DBAMLS #1207685 Report a problem | ||
| 1/10/2025 | Listed for sale | $310,000+59%$168/sqft |
Source: DBAMLS #1207685 Report a problem | ||
| 10/1/2019 | Sold | $195,000-2.5%$105/sqft |
Source: DBAMLS #1058308 Report a problem | ||
| 9/9/2019 | Pending sale | $199,999$108/sqft |
Source: Realty Pros Assured #1050060 Report a problem | ||
| 8/9/2019 | Price change | $199,999-6.5%$108/sqft |
Source: Realty Pros Assured #1058308 Report a problem | ||
| 7/26/2019 | Price change | $214,000-4.5%$116/sqft |
Source: Realty Pros Assured #1058308 Report a problem | ||
| 7/17/2019 | Price change | $224,000-0.4%$121/sqft |
Source: Realty Pros Assured #1058308 Report a problem | ||
| 6/3/2019 | Listed for sale | $225,000+49%$122/sqft |
Source: Realty Pros Assured #1058308 Report a problem | ||
| 4/7/2014 | Sold | $151,000-5.6%$82/sqft |
Source: Public Record Report a problem | ||
| 9/27/2013 | Listed for sale | $159,900-48.1%$86/sqft |
Source: Total Realty Corp #V4644679 Report a problem | ||
| 2/15/2007 | Sold | $308,000$166/sqft |
Source: Public Record Report a problem | ||
Public tax history
| Year | Property taxes | Tax assessment |
|---|---|---|
| 2025 | $4,379 +2% | $246,356 +12.4% |
| 2024 | $4,293 +11.2% | $219,117 +10% |
| 2023 | $3,862 +12.9% | $199,197 +10% |
| 2022 | $3,420 | $181,088 +10% |
| 2021 | -- | $164,625 -4.4% |
| 2020 | $3,334 | $172,255 +55.8% |
| 2019 | $3,334 +386.5% | $110,565 +1.9% |
| 2018 | $685 +2.9% | $108,503 +2.1% |
| 2017 | $666 +3.2% | $106,271 +2.1% |
| 2016 | $646 -0.3% | $104,085 +0.7% |
| 2015 | $647 -77.1% | $103,361 -13.7% |
| 2014 | $2,825 | $119,745 +7.5% |
| 2013 | -- | $111,405 -1.3% |
| 2012 | -- | $112,854 -0.8% |
| 2011 | -- | $113,775 -12.5% |
| 2010 | -- | $130,089 -13.7% |
| 2009 | -- | $150,712 -37.4% |
| 2007 | -- | $240,824 +3480.5% |
| 2006 | -- | $6,726 |
Find assessor info on the county website
Neighborhood: 32119
Nearby homes
- $156,5062 bd3 ba1.9k sqft139 Grey Widgeon Ct, Daytona Beach, FL 32119Off Market
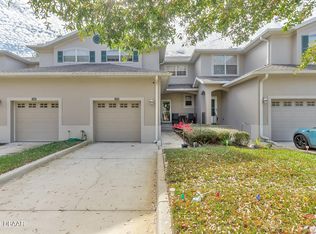
- $253,0002 bd2 ba1.6k sqft139 Grey Widgeon Ct, Daytona Beach, FL 32119Off Market
- $265,0003 bd3 ba1.9k sqft135 Grey Widgeon Ct, Daytona Beach, FL 32119Sold

- $240,1002 bd2 ba1.6k sqft141 Grey Widgeon Ct, Daytona Beach, FL 32119Off Market
- $283,8003 bd3 ba1.8k sqft143 Grey Widgeon Ct, Daytona Beach, FL 32119Off Market
- $285,7003 bd3 ba1.8k sqft145 Grey Widgeon Ct #1, Daytona Beach, FL 32119Off Market
- $149,400-- bd2 ba402 sqft112 Grey Widgeon Ct, Daytona Beach, FL 32119Off Market
- $--2 bd2 ba-- sqft112 Grey Widgeon Ct #F320A52C6, Daytona Beach, FL 32119Off Market
Nearby schools
GreatSchools rating
- 5/10South Daytona Elementary SchoolGrades: PK-5Distance: 2.8 mi
- 4/10Silver Sands Middle SchoolGrades: 6-8Distance: 3.2 mi
- 5/10Atlantic High SchoolGrades: PK,9-12Distance: 2 mi
Get a cash offer in 3 minutes
Find out how much your home could sell for in as little as 3 minutes with a no-obligation cash offer.
Estimated market value
$285,200
Get a cash offer in 3 minutes
Find out how much your home could sell for in as little as 3 minutes with a no-obligation cash offer.
Estimated market value
$285,200
- Florida
- Volusia County
- Daytona Beach
- 32119
- 137 Grey Widgeon Ct
Nearby cities
Nearby zip codes
Other Daytona Beach Topics
