Welcome to 135 Hampton Court in the sought-after St. Lawrence Estates of Northville. The spacious condo boasts 2044 square feet with two primary rooms and two full baths on first floor with an additional primary bedroom and bathroom in the upper level. A library with soaring ceilings and skylights to give it a luxury home feel. Enjoy an eat in gourmet kitchen with stainless steel appliances, granite countertops. Beautifully landscape with a private backyard. This location is special and walkable to downtown Northville located in the award-winning Northville school district close to freeways, amenities parks, restaurants, and shopping. All data is approximate and to be verified.
Sold for $505,000
$505,000
135 Hampton Ct, Northville, MI 48168
2beds
2,894sqft
Condominium
Built in 1989
-- sqft lot
$-- Zestimate®
$174/sqft
$2,788 Estimated rent
Home value
Not available
Estimated sales range
Not available
$2,788/mo
Zestimate® history
Owner options
List your home for rent
$2,788/mo
Rent Zestimate®
Find your next renter with Zillow Rental Manager. Plus, with online applications, you can quickly screen prospective tenants – for free.
$2,788/mo
Rent Zestimate®
Refinance and save
$4,042/mo
Est. payment
Refinancing to a lower rate could help reduce your monthly payments and save thousands over the life of the loan.
$4,042/mo
Est. payment
Explore your selling options
Work with a Zillow partner agent
Leverage their expertise and Zillow's premium Showcase listings to get your home seen by more buyers.
Get startedList with your own agent
Get your home in front of millions of buyers by listing it on Zillow.
Learn how to do itSell it yourself
Take full control of how buyers see your home on Zillow by listing For Sale by Owner (FSBO).
List your homeWhat's special
Zillow last checked:
Listing updated:
Listed by:
Angela Jaafar 313-920-1445,
RE/MAX Dream Properties
Bought with:
Reid Schoenberg, 6501434077
Anthony Djon Luxury Real Estate
Source: Realcomp II,MLS#: 20251027701
Facts & features
Interior
Bedrooms & bathrooms
- Bedrooms: 2
- Bathrooms: 4
- Full bathrooms: 4
Primary bedroom
- Level: Second
- Area: 374
- Dimensions: 22 X 17
Bedroom
- Level: Entry
- Area: 272
- Dimensions: 16 X 17
Primary bathroom
- Level: Second
- Area: 140
- Dimensions: 14 X 10
Other
- Level: Entry
- Area: 72
- Dimensions: 8 X 9
Other
- Level: Entry
- Area: 96
- Dimensions: 12 X 8
Other
- Level: Basement
- Area: 64
- Dimensions: 8 X 8
Dining room
- Level: Entry
- Area: 160
- Dimensions: 10 X 16
Family room
- Level: Basement
- Area: 270
- Dimensions: 15 X 18
Game room
- Level: Basement
- Area: 360
- Dimensions: 20 X 18
Great room
- Level: Entry
- Area: 288
- Dimensions: 18 X 16
Kitchen
- Level: Entry
- Area: 209
- Dimensions: 19 X 11
Laundry
- Level: Entry
- Area: 99
- Dimensions: 11 X 9
Library
- Level: Entry
- Area: 154
- Dimensions: 11 X 14
Library
- Level: Basement
- Area: 140
- Dimensions: 10 X 14
Heating
- Forced Air, Natural Gas
Cooling
- Ceiling Fans, Central Air
Appliances
- Included: Dishwasher, Disposal, Dryer, Free Standing Gas Oven, Free Standing Refrigerator, Washer
Features
- Basement: Partially Finished
- Has fireplace: Yes
- Fireplace features: Living Room
Interior area
- Total interior livable area: 2,894 sqft
- Finished area above ground: 2,044
- Finished area below ground: 850
Property
Parking
- Total spaces: 2
- Parking features: Two Car Garage, Attached, Direct Access, Electricityin Garage, Garage Door Opener
- Attached garage spaces: 2
Features
- Levels: One And One Half
- Stories: 1.5
- Entry location: GroundLevel
- Exterior features: Awnings, E NE RG YS TA RQualified Skylights, Grounds Maintenance, Lighting, Private Entrance
Details
- Parcel number: 48003050030000
- Special conditions: Short Sale No,Standard
Construction
Type & style
- Home type: Condo
- Architectural style: End Unit,Ranch
- Property subtype: Condominium
Materials
- Brick, Other
- Foundation: Basement, Poured
Condition
- New construction: No
- Year built: 1989
Utilities & green energy
- Sewer: Public Sewer
- Water: Public
Community & HOA
Community
- Subdivision: WAYNE COUNTY CONDO SUB PLAN 241
HOA
- Has HOA: Yes
- Services included: Insurance, Maintenance Grounds, Maintenance Structure, Other, Snow Removal, Trash
- HOA fee: $497 monthly
Location
- Region: Northville
Financial & listing details
- Price per square foot: $174/sqft
- Tax assessed value: $227,000
- Annual tax amount: $8,272
- Date on market: 8/15/2025
- Cumulative days on market: 52 days
- Listing agreement: Exclusive Right To Sell
- Listing terms: Cash,Conventional
Price history
| Date | Event | Price |
|---|---|---|
| 9/9/2025 | Sold | $505,000-2.9%$174/sqft |
Source:  Realcomp II #20251027701 Report a problem Realcomp II #20251027701 Report a problem | ||
| 8/21/2025 | Pending sale | $520,000$180/sqft |
Source: Realcomp II #20251027701 Report a problem | ||
| 8/15/2025 | Listed for sale | $520,000+4.2%$180/sqft |
Source: Realcomp II #20251027701 Report a problem | ||
| 7/21/2025 | Listing removed | $499,000$172/sqft |
Source: Realcomp II #20251004450 Report a problem | ||
| 6/3/2025 | Listed for sale | $499,000$172/sqft |
Source: Realcomp II #20251004450 Report a problem | ||
Public tax history
Tax history is unavailable.
Neighborhood: 48168
Nearby homes
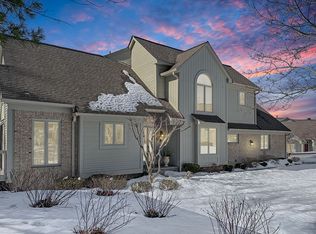
- $505,0002 bd4 ba2k sqft135 Hampton Ct #30, Northville, MI 48168Sold
- $437,200-- bd2 ba2k sqft116 Hampton Ct, Northville, MI 48168Off Market
- $396,2003 bd3 ba1.9k sqft121 Hampton Ct, Northville, MI 48168Off Market
- $437,200-- bd2 ba2k sqft225 Saint Lawrence Blvd, Northville, MI 48168Off Market
- $--3 bd4 ba2.6k sqft219 Saint Lawrence Blvd, Northville, MI 48168Off Market
- $325,2002 bd2 ba1.5k sqft138 Hampton Ct, Northville, MI 48168Off Market
- $444,7003 bd2 ba2k sqft305 Saint Lawrence Blvd, Northville, MI 48168Off Market
- $972,200-- bd3 ba3.5k sqft19061 Sheldon Rd, Northville, MI 48168Off Market
Nearby schools
GreatSchools rating
- 8/10Silver Springs Elementary SchoolGrades: K-5Distance: 1 mi
- 9/10Meads Mill Middle SchoolGrades: 6-8Distance: 1.5 mi
- 9/10Northville High SchoolGrades: 9-12Distance: 1.1 mi


Get pre-qualified for a loan
At Zillow Home Loans, we can pre-qualify you in as little as 5 minutes with no impact to your credit score.An equal housing lender. NMLS #10287.
- Michigan
- Wayne County
- Northville
- 48168
- 135 Hampton Ct
Nearby cities
Nearby zip codes
Other Northville Topics
