Skip main navigation
Off market
  • Price Unknown

    219 Saint Lawrence Blvd, Northville, MI 48168

    3beds
    2,624sqft
    Condominium
    Built in 1989
    -- sqft lot
    $-- Zestimate®
    $--/sqft
    $2,788 Estimated rent

    Home value

    Not available

    Estimated sales range

    Not available

    $2,788/mo

    Zestimate® history
    Loading
    Loading...

    Owner options

    List your home for rent

    $2,788/mo

    Rent Zestimate®

    Find your next renter with Zillow Rental Manager. Plus, with online applications, you can quickly screen prospective tenants – for free.

    Learn more

    $2,788/mo

    Rent Zestimate®

    Refinance and save

    $429/mo

    Est. payment

    Refinancing to a lower rate could help reduce your monthly payments and save thousands over the life of the loan.

    See today's rates

    $429/mo

    Est. payment

    Explore your selling options

    Work with a Zillow partner agent

    Leverage their expertise and Zillow's premium Showcase listings to get your home seen by more buyers.

    Get started

    List with your own agent

    Get your home in front of millions of buyers by listing it on Zillow.

    Learn how to do it

    Sell it yourself

    Take full control of how buyers see your home on Zillow by listing For Sale by Owner (FSBO).

    List your home

    What's special

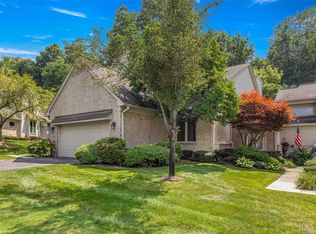
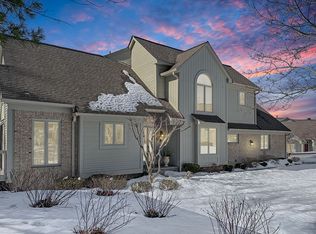
    Highly sought after St. Lawrence Estates end-unit Cape Cod condo set deep within the community and backing to mature trees! You’ll enjoy views of nature throughout the year with just a short pleasant stroll to the quaint City of Northville and it's farmer’s market, shops, dining, entertainment, and Hines Park trails. The longest driveway in the neighborhood, you can park 6 cars plus two in the attached garage for your get togethers. This condo has been well maintained by the original owner. A first-floor primary suite and two additional bedrooms plus full bath upstairs, it has a great layout for easy living, whether you come and go throughout the year or use as a primary residence. There’s a nice laundry room off the attached garage, flex room that was recently used as a dining room, ½ bath, great room with cathedral ceiling and gas fireplace, breakfast nook off the kitchen, an additional ½ bath in the lower level, lower level extra block deep with large recreation room plus a capacious storage room with laundry tub and work bench providing plenty of additional living and storage space. New induction cooktop. Quick occupancy is possible. Allow 1 week of occupancy after closing. An island of serenity, St. Lawrence Estates provides its homeowners all the necessities of life just a drive up and down the I-275 and M-14 corridors. Get away from it all, and yet, still have everything close at hand.

    This property is not currently displayed as for sale or rent on Zillow. This may be different from what's on other websites or public sources.

    Zillow last checked:

    Listing updated:

    Listed by:

    Carrie J Bake 734-788-2398,

    Bake Real Estate,

    Patrick Wong 734-453-8080,

    Bake Real Estate

    Bought with:

    Patti A Mullen, 6501277402

    Remerica Hometown One

    Source: Realcomp II,MLS#: 20230047455MLS Logo

    Facts & features

    Interior

    Bedrooms & bathrooms
    • Bedrooms: 3
    • Bathrooms: 4
    • Full bathrooms: 2
    • 1/2 bathrooms: 2
    Heating
    • Forced Air, Natural Gas
    Cooling
    • Ceiling Fans, Central Air
    Appliances
    • Included: Dishwasher, Disposal, Dryer, Induction Cooktop, Microwave, Washer
    • Laundry: Laundry Room
    Features
    • High Speed Internet, Programmable Thermostat
    • Basement: Partially Finished
    • Has fireplace: Yes
    • Fireplace features: Gas, Great Room
    Interior area
    • Total interior livable area: 2,624 sqft
    • Finished area above ground: 2,044
    • Finished area below ground: 580

    Property

    Parking
    • Total spaces: 2
    • Parking features: Two Car Garage, Attached, Direct Access, Driveway, Garage Door Opener
    • Attached garage spaces: 2
    Features
    • Levels: Two
    • Stories: 2
    • Entry location: GroundLevelwSteps
    • Patio & porch: Covered, Deck
    • Exterior features: Grounds Maintenance, Lighting, Private Entrance
    • Fencing: Fencingnot Allowed
    Lot
    • Features: Sprinklers
    Details
    • Parcel number: 48003050036000
    • Special conditions: Short Sale No,Standard
    • Other equipment: Air Purifier

    Construction

    Type & style
    • Home type: Condo
    • Architectural style: Cape Cod,Traditional
    • Property subtype: Condominium
    Materials
    • Brick, Wood Siding
    • Foundation: Basement, Block, Poured
    • Roof: Asphalt
    Condition
    • New construction: No
    • Year built: 1989

    Utilities & green energy

    • Electric: Circuit Breakers
    • Sewer: Public Sewer
    • Water: Public
    • Utilities for property: Underground Utilities

    Community & HOA

    Community
    • Security: Security System Owned, Smoke Detectors
    • Subdivision: WAYNE COUNTY CONDO SUB PLAN NO 241
    HOA
    • Has HOA: Yes
    • Services included: Maintenance Grounds, Snow Removal
    • HOA fee: $429 monthly
    • HOA phone: 734-459-5440
    Location
    • Region: Northville

    Financial & listing details

    • Tax assessed value: $126,675
    • Annual tax amount: $5,220
    • Date on market: 6/15/2023
    • Cumulative days on market: 4 days
    • Listing agreement: Exclusive Right To Sell
    • Listing terms: Cash,Conventional

    Price history

    DateEventPrice
    6/29/2023Sold$505,000+6.3%$192/sqft
    Source: Realcomp II #20230047455 Report a problem
    6/19/2023Pending sale$475,000$181/sqft
    Source: Realcomp II #20230047455 Report a problem
    6/15/2023Listed for sale$475,000$181/sqft
    Source: Realcomp II #20230047455 Report a problem

    Public tax history

    Tax history is unavailable.

    Neighborhood: 48168

    Nearby schools

    GreatSchools rating