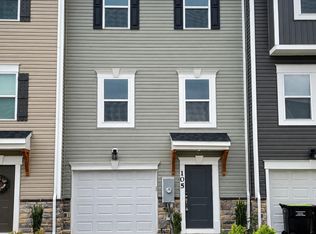
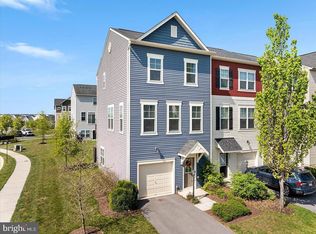
This brand-new, never-lived-in 2026 townhome at is located in the highly desirable and amenity-rich Snowden Bridge community and offers 2,388 sq. ft. of modern living space. Bright, open living spaces with modern finishes flow throughout.
Conveys: Brand new washer and dryer, window blinds throughout, ceiling fans in the bedrooms, and decorative chandeliers on the main level.
The entry level welcomes you with a foyer leading to a spacious recreation room perfect for entertaining or family time with walk-out access to a large fenced backyard, a half bath, and access to the 2-car garage.
The main level features a grand sun-filled great room, gourmet kitchen with stainless steel appliances, built-in microwave, large walk-in pantry, and an oversized center island ideal for bar seating, along with spacious living and dining areas and a convenient half bath.
The upper level offers a luxurious primary suite with an attached bath and oversized walk-in closet. Two generous secondary bedrooms, a full hall bath, and an upper-level laundry area. Brand-new window blinds, washer and dryer, fans, lights will be installed. Residents enjoy resort-style amenities including a pool, splash park, sports complex, playgrounds, walking trails, and community events.
The HOA fee is paid by the landlord and common area maintenance, and full access to amenities. Conveniently located minutes from Costco, Target, Walmart, Home Depot, dining, and major commuter routes. Available for move-in 06/22, with a minimum 12-month, longer lease terms will be considered. Pets considered case-by-case with $50 monthly pet rent and $500 pet deposit. Do not miss the opportunity to visit this beautiful home!
Townhouse for rent
$2,425/moFees may apply
135 Heyford Dr, Stephenson, VA 22656
3beds
2,388sqft
Price may not include required fees and charges. Learn more|
Townhouse
Available now
Cats, dogs OK
4 Parking spaces parking
What's special
Grand sun-filled great roomWindow blinds throughoutLarge walk-in pantryTwo generous secondary bedroomsUpper-level laundry areaOversized walk-in closetBuilt-in microwave
- 36 days |
- -- |
- -- |
Zillow last checked:
Listing updated:
Travel times

Let’s turn your rent into credit progress
Build credit history with every on-time payment and get credit for the payment you’re already making.
Facts & features
Interior
Bedrooms & bathrooms
- Bedrooms: 3
- Bathrooms: 4
- Full bathrooms: 2
- 1/2 bathrooms: 2
Features
- Walk In Closet
Interior area
- Total interior livable area: 2,388 sqft
Property
Parking
- Total spaces: 4
- Details: Contact manager
Features
- Pool features: Community
Construction
Type & style
- Home type: Townhouse
- Property subtype: Townhouse
Building
Management
- Pets allowed: Yes
Community & HOA
Location
- Region: Stephenson
Financial & listing details
- Lease term: Contact For Details
Nearby apartments for rent


Price history
| Date | Event | Price |
|---|---|---|
| 7/17/2026 | Price change | $2,425-3%$1/sqft |
Source: Bright MLS #VAFV2042442 Report a problem | ||
| 6/6/2026 | Listed for rent | $2,500$1/sqft |
Source: Zillow Rentals Report a problem | ||
Neighborhood: 22656
Nearby schools
GreatSchools rating
- 5/10Jordan Springs ElementaryGrades: PK-5Distance: 0.6 mi
- 3/10James Wood Middle SchoolGrades: 6-8Distance: 4.9 mi
- 6/10James Wood High SchoolGrades: 9-12Distance: 4.3 mi