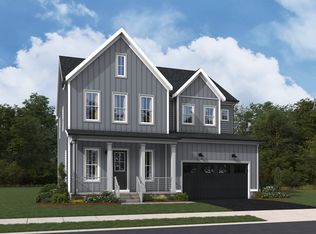
This is your chance to buy a gorgeous, nearly brand new home in amenity-filled Snowden Bridge! This show stopping 4 bed, 3.5 bath home is located on a premium end lot and is truly overflowing with upgrades! Prepare to be wowed the moment you enter the gourmet chef's kitchen with white quartz counters, double oven, spacious walk-in pantry, upgraded light fixtures and LVP flooring. The open concept kitchen/living/dining room opens onto a covered porch overlooking the flat backyard and green space. The main level also features the large primary en-suite bedroom with two upgraded custom closets ($10k), brand new carpet, a half bath, laundry room and flex room/home office. Ascend to the upper level and you will find two bedrooms and one full bathroom along with an open loft bonus room which would make the perfect space for a playroom or family movie nights! And if all of that wasn't enough, there is a generous, finished basement with tons of storage, a fourth bedroom, third full bathroom, brand new carpet and two unfinished rooms for a future gym or home theatre! Step outside and enjoy the charming front porch and close proximity to walking trails, playgrounds, community pools, a dog park, an indoor sport court, Jordan Springs Elementary and Golden Path Academy. Purchasing a home in Snowden Bridge this new and turn-key is a rare opportunity not to be missed!
Sold for $625,000
Zillow last checked:
Listing updated:
Bought with:
Abby Walters, 0225090305
Preslee Real Estate
Source: Bright MLS,MLS#: VAFV2038194
Price history
| Date | Event | Price |
|---|---|---|
| 2/19/2026 | Sold | $625,000-1.6%$183/sqft |
Source:  Bright MLS #VAFV2038194 Report a problem Bright MLS #VAFV2038194 Report a problem | ||
| 1/29/2026 | Contingent | $635,000$186/sqft |
Source: Bright MLS #VAFV2038194 Report a problem | ||
| 1/16/2026 | Price change | $635,000-0.8%$186/sqft |
Source: Bright MLS #VAFV2038194 Report a problem | ||
| 12/31/2025 | Price change | $640,000-1.5%$188/sqft |
Source: Bright MLS #VAFV2038194 Report a problem | ||
| 11/25/2025 | Listed for sale | $650,000+1.6%$191/sqft |
Source: Bright MLS #VAFV2038194 Report a problem | ||
| 10/16/2024 | Sold | $639,990$188/sqft |
Source: Bright MLS #VAFV2019252 Report a problem | ||
| 9/5/2024 | Pending sale | $639,990$188/sqft |
Source: Bright MLS #VAFV2019252 Report a problem | ||
| 6/26/2024 | Price change | $639,990-1.5%$188/sqft |
Source: Bright MLS #VAFV2019252 Report a problem | ||
| 5/17/2024 | Listed for sale | $650,000-6.3%$191/sqft |
Source:  Brookfield Residential Report a problem Brookfield Residential Report a problem | ||
| 5/7/2024 | Listing removed | $693,872+6.7%$204/sqft |
Source: Brookfield Residential Report a problem | ||
| 4/25/2024 | Price change | $650,000-1.3%$191/sqft |
Source: Brookfield Residential Report a problem | ||
| 4/19/2024 | Listed for sale | $658,750+1.3%$193/sqft |
Source: Brookfield Residential Report a problem | ||
| 4/2/2024 | Listing removed | $649,990$191/sqft |
Source: Brookfield Residential Report a problem | ||
| 3/23/2024 | Price change | $649,990+0.5%$191/sqft |
Source: Brookfield Residential Report a problem | ||
| 3/22/2024 | Price change | $646,990+17.6%$190/sqft |
Source: Brookfield Residential Report a problem | ||
| 3/14/2024 | Listed for sale | $549,990$161/sqft |
Source: Brookfield Residential Report a problem | ||

Get a cash offer in 3 minutes
Find out how much your home could sell for in as little as 3 minutes with a no-obligation cash offer.
Estimated market value
$641,800
