Skip main navigation
Sold for $565,000
  • $565,000

    214 Mosaic Ct, Stephenson, VA 22656

    4beds
    3,634sqft
    Single Family Residence
    Built in 2014
    7,405 Square Feet Lot
    $574,100 Zestimate®
    $155/sqft
    $3,908 Estimated rent

    Home value

    $574,100

    $517,000 - $643,000

    $3,908/mo

    Zestimate® history
    Loading
    Loading...

    Owner options

    List your home for rent

    $3,908/mo

    Rent Zestimate®

    Find your next renter with Zillow Rental Manager. Plus, with online applications, you can quickly screen prospective tenants – for free.

    Learn more

    $3,908/mo

    Rent Zestimate®

    Refinance and save

    $3,350/mo

    Est. payment

    Refinancing to a lower rate could help reduce your monthly payments and save thousands over the life of the loan.

    See today's rates

    $3,350/mo

    Est. payment

    Explore your selling options

    Work with a Zillow partner agent

    Leverage their expertise and Zillow's premium Showcase listings to get your home seen by more buyers.

    Get started

    List with your own agent

    Get your home in front of millions of buyers by listing it on Zillow.

    Learn how to do it

    Sell it yourself

    Take full control of how buyers see your home on Zillow by listing For Sale by Owner (FSBO).

    List your home

    What's special

    Cozy gas fireplaceBright sunroomGranite countertopsQuiet cul-de-sacFront porchLarge islandPantry for extra storage
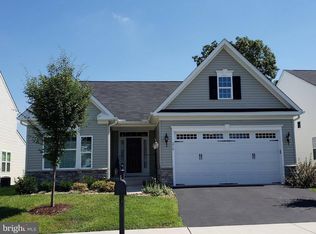
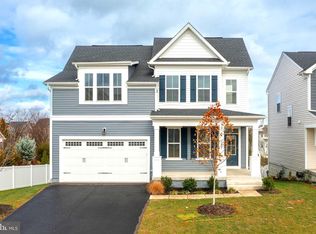
    This beautiful home with its charming white picket fence is what dreams are made of! Nestled in a quiet cul-de-sac with no through traffic, it offers the perfect setting to relax on your front porch or enjoy the peaceful back deck and patio area and is perfectly situated in a vibrant community with outstanding amenities - including a pool, walking trails, a dog park, and much more. Updates include: New carpet in living room, stairs, and hallway (2023) New interior paint (2023) New deck (2024) New roof (2023) New water softener (2021) New hot water heater (2021) This gorgeous 4-bedroom, 3.5-bath home impresses from the moment you step inside the foyer with lovely hardwood floors. The formal living and dining rooms provide elegant spaces for entertaining and family gatherings. The spacious family room features a cozy gas fireplace and opens to a chef’s dream kitchen—complete with a large island, granite countertops, abundant cabinetry with pullout drawers, and a pantry for extra storage. Off the kitchen, a bright sunroom leads to the deck, patio, and fenced backyard—ideal for outdoor living. A convenient half bath completes the main level. Upstairs, the expansive primary suite offers two walk-in closets and a luxurious bath with a large tiled walk-in shower, double vanity, and tile flooring. Three additional generous bedrooms share a stylish hall bath with dual sinks and a tub/shower combo. The laundry room—with a window and extra storage—is also located on the bedroom level for added convenience. The finished lower level provides even more living space with a bonus room, a full bath, and a second family room with glass doors and double walk-up steps that fill the area with natural light. There’s also an unfinished utility/storage area offering plenty of room for organization.

    Zillow last checked:

    Listing updated:

    Listed by:

    Leah Clowser 540-247-1941,

    RE/MAX Roots

    Bought with:

    Suzy French, 0225068384

    Long & Foster Real Estate, Inc.

    Source: Bright MLS,MLS#: VAFV2037378MLS Logo

    Facts & features

    Interior

    Bedrooms & bathrooms
    • Bedrooms: 4
    • Bathrooms: 5
    • Full bathrooms: 4
    • 1/2 bathrooms: 1
    • Main level bathrooms: 1
    Basement
    • Area: 1276
    Heating
    • Forced Air, Natural Gas
    Cooling
    • Ceiling Fan(s), Central Air, Electric
    Appliances
    • Included: Microwave, Dishwasher, Disposal, Oven/Range - Gas, Refrigerator, Stainless Steel Appliance(s), Water Conditioner - Owned, Water Heater, Water Treat System, Gas Water Heater
    • Laundry: Upper Level
    Features
    • Bathroom - Tub Shower, Bathroom - Walk-In Shower, Ceiling Fan(s), Family Room Off Kitchen, Open Floorplan, Formal/Separate Dining Room, Kitchen Island, Pantry, Primary Bath(s), Recessed Lighting, Upgraded Countertops, Walk-In Closet(s), Dry Wall, Vaulted Ceiling(s)
    • Flooring: Carpet, Ceramic Tile, Concrete, Hardwood, Wood
    • Windows: Screens
    • Basement: Connecting Stairway,Partial,Full,Heated,Improved,Interior Entry,Exterior Entry,Partially Finished,Concrete,Rear Entrance,Sump Pump,Walk-Out Access
    • Number of fireplaces: 1
    • Fireplace features: Gas/Propane, Mantel(s)
    Interior area
    • Total structure area: 4,009
    • Total interior livable area: 3,634 sqft
    • Finished area above ground: 2,733
    • Finished area below ground: 901

    Property

    Parking
    • Total spaces: 4
    • Parking features: Storage, Garage Faces Front, Garage Door Opener, Inside Entrance, Oversized, Asphalt, Private, Attached, Driveway
    • Attached garage spaces: 2
    • Uncovered spaces: 2
    Accessibility
    • Accessibility features: None
    Features
    • Levels: Three
    • Stories: 3
    • Patio & porch: Deck, Patio, Porch, Roof
    • Exterior features: Extensive Hardscape, Lighting, Sidewalks, Street Lights
    • Pool features: Community
    • Fencing: Picket,Vinyl
    Lot
    • Size: 7,405 sqft
    • Features: Cul-De-Sac, Front Yard, Landscaped, Level, No Thru Street, Premium, Rear Yard
    Details
    • Additional structures: Above Grade, Below Grade
    • Parcel number: 44E2178
    • Zoning: R4
    • Zoning description: Residential R4 Dist
    • Special conditions: Standard

    Construction

    Type & style
    • Home type: SingleFamily
    • Architectural style: Colonial
    • Property subtype: Single Family Residence
    Materials
    • Stone, Vinyl Siding
    • Foundation: Concrete Perimeter, Passive Radon Mitigation
    • Roof: Shingle
    Condition
    • Excellent
    • New construction: No
    • Year built: 2014

    Utilities & green energy

    • Sewer: Public Sewer
    • Water: Public
    • Utilities for property: Cable

    Community & neighborhood

    Community
    • Community features: Pool
    Location
    • Region: Stephenson
    • Subdivision: Snowden Bridge

    HOA & financial

    HOA
    • Has HOA: Yes
    • HOA fee: $156 monthly
    • Amenities included: Basketball Court, Bike Trail, Common Grounds, Community Center, Jogging Path, Pool, Recreation Facilities, Tennis Court(s), Tot Lots/Playground, Volleyball Courts, Dog Park
    • Services included: Common Area Maintenance, Management, Reserve Funds, Road Maintenance, Snow Removal, Trash
    • Association name: SNOWDEN BRIDGE/DIAMOND VALLEY

    Other

    Other facts
    • Listing agreement: Exclusive Right To Sell
    • Ownership: Fee Simple

    Price history

    DateEventPrice
    1/7/2026Sold$565,000-1.7%$155/sqft
    Source: Bright MLS #VAFV2037378 Report a problem
    12/8/2025Contingent$575,000$158/sqft
    Source: Bright MLS #VAFV2037378 Report a problem
    11/2/2025Price change$575,000-1.7%$158/sqft
    Source: Bright MLS #VAFV2037378 Report a problem
    10/18/2025Listed for sale$585,000+24.5%$161/sqft
    Source: Bright MLS #VAFV2037378 Report a problem
    5/17/2021Sold$469,900+28.5%$129/sqft
    Source: Public Record Report a problem
    1/7/2015Sold$365,678+404.4%$101/sqft
    Source: Public Record Report a problem
    8/19/2014Sold$72,500$20/sqft
    Source: Public Record Report a problem

    Public tax history

    YearProperty taxesTax assessment
    2025$2,602 +8%$542,100 +14.7%
    2024$2,410 $472,500
    2023$2,410 +104.7%$472,500 +22.4%
    2022$1,177 $386,000
    2021$1,177 -44.6%$386,000 +10.7%
    2020$2,126 -50%$348,600
    2019$4,253 +94.2%$348,600 -2.9%
    2018$2,190 +1.7%$359,000
    2017$2,154 -0.4%$359,000 -0.4%
    2016$2,162 +7.1%$360,300
    2015$2,018 +961.2%$360,300 +454.3%
    2014$190 $65,000
    2013-- $65,000
    2012-- $65,000

    Find assessor info on the county website

    Neighborhood: 22656

    Nearby schools

    GreatSchools rating
    Schools provided by the listing agent
    • District: Frederick County Public Schools

    Source: Bright MLS. This data may not be complete. We recommend contacting the local school district to confirm school assignments for this home.

    Get a cash offer in 3 minutes
    Find out how much your home could sell for in as little as 3 minutes with a no-obligation cash offer.
    Estimated market value
    $574,100
    Get a cash offer in 3 minutes
    Find out how much your home could sell for in as little as 3 minutes with a no-obligation cash offer.
    Estimated market value
    $574,100