Welcome to this beautifully maintained 3 bedroom, 2 bathroom condo in the sought-after Hearthstone Manor community! This elevator accessible home offers the perfect blend of comfort and convenience, ideal for low maintenance living. Step inside the find a bright and airy open-concept living space complete with vaulted ceilings, large windows, an abundance of natural light, and new ceiling fans throughout for enhanced comfort. The well-appointed kitchen features ample cabinetry and counter space making it perfect for both casual dining and entertaining. The kitchen is upgraded with gas cooking and a new Bosch dishwasher. The primary suite is a true retreat, boasting a spacious closet, en-suite bath, and an additional sitting room right off of the bedroom. Two additional bedrooms provide flexibility for guests, a home office, or hobbies. Benefit from a new HVAC system, ensuring energy efficiency and year-round comfort. Enjoy your morning coffee or unwind in the evenings in the enclosed sun room, offering peaceful views. This unit also includes a 2-car garage providing plenty of space for parking and storage. Residents of Hearthstone Manor enjoy access to a clubhouse, community pool, and are within minutes of Bayhealth hospital, shopping, dining, and Delaware's beautiful beaches. Don't miss your opportunity to own this stunning condo, schedule your private tour today!
Sold for $292,500
$292,500
135 Hickory Branch Ct #703C, Milford, DE 19963
3beds
1,336sqft
Townhouse
Built in 2004
-- sqft lot
$290,900 Zestimate®
$219/sqft
$2,043 Estimated rent
Home value
$290,900
$268,000 - $317,000
$2,043/mo
Zestimate® history
Owner options
List your home for rent
$2,043/mo
Rent Zestimate®
Find your next renter with Zillow Rental Manager. Plus, with online applications, you can quickly screen prospective tenants – for free.
$2,043/mo
Rent Zestimate®
Refinance and save
$1,849/mo
Est. payment
Refinancing to a lower rate could help reduce your monthly payments and save thousands over the life of the loan.
$1,849/mo
Est. payment
Explore your selling options
Work with a Zillow partner agent
Leverage their expertise and Zillow's premium Showcase listings to get your home seen by more buyers.
Get startedList with your own agent
Get your home in front of millions of buyers by listing it on Zillow.
Learn how to do itSell it yourself
Take full control of how buyers see your home on Zillow by listing For Sale by Owner (FSBO).
List your homeWhat's special
New bosch dishwasherVaulted ceilingsPrimary suiteAbundance of natural lightLarge windowsPeaceful viewsEn-suite bath
Zillow last checked:
Listing updated:
Listed by:
Ryan McCoy 302-448-1104,
Coldwell Banker Realty,
Listing Team: The Real Mccoy Group
Bought with:
Julie Gritton, RA-0031139
Coldwell Banker Premier - Lewes
Source: Bright MLS,MLS#: DESU2079866
Facts & features
Interior
Bedrooms & bathrooms
- Bedrooms: 3
- Bathrooms: 2
- Full bathrooms: 2
Rooms
- Room types: Living Room, Dining Room, Primary Bedroom, Bedroom 2, Bedroom 3, Kitchen, Sun/Florida Room, Laundry, Bathroom 2, Primary Bathroom
Primary bedroom
- Level: Upper
- Area: 168 Square Feet
- Dimensions: 12 X 14
Bedroom 2
- Level: Upper
- Area: 121 Square Feet
- Dimensions: 11 X 11
Bedroom 3
- Level: Upper
Primary bathroom
- Level: Upper
Bathroom 2
- Level: Upper
Dining room
- Level: Upper
- Area: 209 Square Feet
- Dimensions: 11 X 19
Kitchen
- Features: Kitchen - Electric Cooking
- Level: Upper
- Area: 121 Square Feet
- Dimensions: 11 X 11
Laundry
- Level: Upper
Living room
- Level: Upper
- Area: 289 Square Feet
- Dimensions: 17 X 17
Other
- Level: Upper
Heating
- Forced Air, Natural Gas
Cooling
- Central Air, Electric
Appliances
- Included: Self Cleaning Oven, Dishwasher, Refrigerator, Disposal, Dryer, Microwave, Stainless Steel Appliance(s), Washer, Gas Water Heater, Tankless Water Heater
- Laundry: Main Level, Laundry Room
Features
- Primary Bath(s), Elevator, Bathroom - Stall Shower, Dining Area, Ceiling Fan(s), Combination Dining/Living, Open Floorplan, Upgraded Countertops, Walk-In Closet(s), Cathedral Ceiling(s), High Ceilings
- Flooring: Tile/Brick, Luxury Vinyl, Carpet
- Has basement: No
- Number of fireplaces: 1
Interior area
- Total structure area: 1,336
- Total interior livable area: 1,336 sqft
- Finished area above ground: 1,336
- Finished area below ground: 0
Property
Parking
- Total spaces: 4
- Parking features: Garage Door Opener, Garage Faces Front, Inside Entrance, Off Street, Parking Lot, Attached, Other
- Attached garage spaces: 2
Accessibility
- Accessibility features: Accessible Elevator Installed
Features
- Levels: Two
- Stories: 2
- Exterior features: Street Lights, Lawn Sprinkler
- Pool features: Community
Lot
- Features: Cul-De-Sac
Details
- Additional structures: Above Grade, Below Grade
- Parcel number: 33015.0084.07703C
- Zoning: TN
- Special conditions: Standard
Construction
Type & style
- Home type: Townhouse
- Architectural style: Other
- Property subtype: Townhouse
Materials
- Frame
- Foundation: Concrete Perimeter
- Roof: Shingle
Condition
- New construction: No
- Year built: 2004
Utilities & green energy
- Electric: Underground, 200+ Amp Service
- Sewer: Public Sewer
- Water: Public
- Utilities for property: Cable Connected
Community & HOA
Community
- Features: Pool
- Condo and coop fee: $528 quarterly
- Subdivision: Hearthstone Manor
HOA
- Has HOA: Yes
- Amenities included: Clubhouse, Pool
- Services included: Common Area Maintenance, Maintenance Structure, Maintenance Grounds, Snow Removal, Pool(s)
- HOA fee: $165 quarterly
- HOA name: SEASCAPE PROPERTY MANAGEMENT
Location
- Region: Milford
Financial & listing details
- Price per square foot: $219/sqft
- Annual tax amount: $2,034
- Date on market: 3/8/2025
- Listing agreement: Exclusive Right To Sell
- Listing terms: Conventional,Cash,VA Loan
- Inclusions: 4 Wall Mounted Tv's Are Negotiable
- Ownership: Condominium
Price history
| Date | Event | Price |
|---|---|---|
| 6/30/2025 | Sold | $292,500-5.6%$219/sqft |
Source:  Bright MLS #DESU2079866 Report a problem Bright MLS #DESU2079866 Report a problem | ||
| 5/13/2025 | Pending sale | $310,000$232/sqft |
Source: Bright MLS #DESU2079866 Report a problem | ||
| 4/21/2025 | Price change | $310,000-3.1%$232/sqft |
Source: Bright MLS #DESU2079866 Report a problem | ||
| 4/4/2025 | Price change | $320,000-3%$240/sqft |
Source: Bright MLS #DESU2079866 Report a problem | ||
| 3/8/2025 | Listed for sale | $330,000+17.9%$247/sqft |
Source: Bright MLS #DESU2079866 Report a problem | ||
| 4/21/2023 | Sold | $280,000+0%$210/sqft |
Source: Bright MLS #DESU2036126 Report a problem | ||
| 3/21/2023 | Contingent | $279,900$210/sqft |
Source: Bright MLS #DESU2036126 Report a problem | ||
| 2/16/2023 | Listed for sale | $279,900$210/sqft |
Source: Bright MLS #DESU2036126 Report a problem | ||
Public tax history
Tax history is unavailable.
Neighborhood: 19963
Nearby homes
- $313,5003 bd2 ba1.7k sqft135 Hickory Branch Ct, Milford, DE 19963Off Market
- $305,9003 bd2 ba-- sqft139 Hickory Branch Ct, Milford, DE 19963Sold
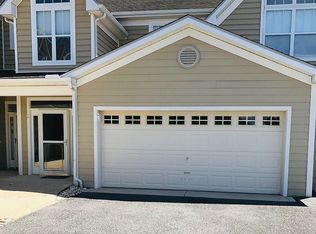
- $330,0003 bd2 ba1.7k sqft119 Hickory Branch Ct #503C, Milford, DE 19963Sold

- $345,0003 bd2 ba1.6k sqft123 Hickory Branch Ct UNIT 504D, Milford, DE 19963Sold

- $402,3003 bd2 ba1.8k sqft147 Hickory Branch Ct, Milford, DE 19963Off Market
- $309,0003 bd2 ba1.6k sqft155 Hickory Branch Ct #904D, Milford, DE 19963Sold
- $283,5003 bd2 ba1.7k sqft155 Hickory Branch Ct, Milford, DE 19963Off Market
- $293,5003 bd-- ba1.7k sqft179 Hickory Branch Ct, Milford, DE 19963Off Market
Nearby schools
GreatSchools rating
- NAMorris (Evelyn I.) Early ChildhoodGrades: PK-KDistance: 1.4 mi
- 3/10Milford Central AcademyGrades: 6-8Distance: 3.5 mi
- 5/10Milford Senior High SchoolGrades: 9-12Distance: 3.4 mi
Schools provided by the listing agent
- District: Milford
Source: Bright MLS. This data may not be complete. We recommend contacting the local school district to confirm school assignments for this home.


Get pre-qualified for a loan
At Zillow Home Loans, we can pre-qualify you in as little as 5 minutes with no impact to your credit score.An equal housing lender. NMLS #10287.
Sell for more on Zillow
Get a Zillow Showcase℠ listing at no additional cost and you could sell for .
$290,900
2% more
+$5,818
With Zillow Showcase(estimated)
$296,718
- Delaware
- Sussex County
- Milford
- 19963
- 135 Hickory Branch Ct Unit 703C
Nearby cities
Nearby zip codes
Other Milford Topics
