Discover your dream home, an impeccably appointed 2 car garage condominium in Hearthstone Manor! Nestled in a cul-de-sac of this highly desirable Milford, Delaware community, this charming 3-bedroom condo offers both move-in ready convenience and affordability. The thoughtfully designed split bedroom layout ensures privacy, while the expansive great room impresses with its vaulted ceilings and elegant built-in bookcases framing a cozy fireplace. The kitchen is a culinary enthusiast's haven, featuring quartz countertops, an undermount sink, and premium Coretec vinyl plank flooring throughout. Enjoy year-round relaxation in the enclosed patio with windows and screens overlooking greenspace. Adjacent to the primary bedroom is a large, sunlit extra room that can adapt to any need as sitting area or den. Guests will love the spacious guest bedrooms with access to the additional full bathroom. A custom Bruno chair lift provides easy access to the second floor. The home also includes a generously sized 2-car garage, perfect for storage and parking. Hearthstone Manor is a resort-style community with amenities including a clubhouse with fitness center, outdoor pool, and scenic walking trails. Ideally located near Route 1, this community offers easy access to day trips to the beaches, shopping, local Milford dining, nearby healthcare at Bayhealth Hospital, and other essential services. Major roadways nearby ensure convenient access and well-connected lifestyle. Don’t miss this exceptional opportunity!
Sold for $309,000
Street View
$309,000
155 Hickory Branch Ct #904D, Milford, DE 19963
3beds
1,600sqft
Townhouse
Built in 2004
-- sqft lot
$293,300 Zestimate®
$193/sqft
$2,033 Estimated rent
Home value
$293,300
$279,000 - $308,000
$2,033/mo
Zestimate® history
Owner options
List your home for rent
$2,033/mo
Rent Zestimate®
Find your next renter with Zillow Rental Manager. Plus, with online applications, you can quickly screen prospective tenants – for free.
$2,033/mo
Rent Zestimate®
Refinance and save
$1,972/mo
Est. payment
Refinancing to a lower rate could help reduce your monthly payments and save thousands over the life of the loan.
$1,972/mo
Est. payment
Explore your selling options
Work with a Zillow partner agent
Leverage their expertise and Zillow's premium Showcase listings to get your home seen by more buyers.
Get startedList with your own agent
Get your home in front of millions of buyers by listing it on Zillow.
Learn how to do itSell it yourself
Take full control of how buyers see your home on Zillow by listing For Sale by Owner (FSBO).
List your homeWhat's special
Zillow last checked:
Listing updated:
Listed by:
April Love Raimond 410-929-3068,
Redfin Corporation
Bought with:
Logan Maull
Elevated Real Estate Solutions
Source: Bright MLS,MLS#: DESU2064780
Facts & features
Interior
Bedrooms & bathrooms
- Bedrooms: 3
- Bathrooms: 2
- Full bathrooms: 2
- Main level bathrooms: 2
- Main level bedrooms: 3
Rooms
- Room types: Living Room, Dining Room, Primary Bedroom, Sitting Room, Bedroom 2, Bedroom 3, Kitchen, Foyer, Sun/Florida Room, Primary Bathroom, Full Bath
Basement
- Area: 0
Heating
- Forced Air, Natural Gas
Cooling
- Central Air, Electric
Appliances
- Included: Gas Water Heater
Features
- Has basement: No
- Number of fireplaces: 1
- Fireplace features: Gas/Propane
Interior area
- Total structure area: 1,600
- Total interior livable area: 1,600 sqft
- Finished area above ground: 1,600
- Finished area below ground: 0
Property
Parking
- Total spaces: 4
- Parking features: Garage Faces Front, Driveway, Attached
- Attached garage spaces: 2
- Uncovered spaces: 2
Accessibility
- Accessibility features: Stair Lift
Features
- Levels: Two
- Stories: 2
- Patio & porch: Patio
- Pool features: Community
Lot
- Features: Cul-De-Sac
Details
- Additional structures: Above Grade, Below Grade
- Parcel number: 33015.0084.07904D
- Zoning: RES
- Special conditions: Standard
Construction
Type & style
- Home type: Townhouse
- Property subtype: Townhouse
Materials
- Frame, Aluminum Siding
- Foundation: Concrete Perimeter
Condition
- New construction: No
- Year built: 2004
Utilities & green energy
- Sewer: Public Sewer
- Water: Public
Community & HOA
Community
- Condo and coop fee: $410 quarterly
- Subdivision: Hearthstone Manor
HOA
- Has HOA: Yes
- Amenities included: Pool, Clubhouse
- Services included: Maintenance Grounds, Maintenance Structure, Common Area Maintenance, Pool(s), Snow Removal
- HOA fee: $165 quarterly
- HOA name: SEASCAPE
Location
- Region: Milford
Financial & listing details
- Price per square foot: $193/sqft
- Annual tax amount: $1,073
- Date on market: 6/21/2024
- Listing agreement: Exclusive Right To Sell
- Inclusions: Extra Fridge & Small Freezer
- Exclusions: Smart Lock And Ring Doorbell
- Ownership: Condominium
Price history
| Date | Event | Price |
|---|---|---|
| 7/29/2024 | Sold | $309,000$193/sqft |
Source:  Bright MLS #DESU2064780 Report a problem Bright MLS #DESU2064780 Report a problem | ||
| 7/1/2024 | Contingent | $309,000$193/sqft |
Source: Bright MLS #DESU2064780 Report a problem | ||
| 6/21/2024 | Listed for sale | $309,000+82%$193/sqft |
Source: Bright MLS #DESU2064780 Report a problem | ||
| 8/2/2013 | Listing removed | $169,750$106/sqft |
Source: RE/MAX TWIN COUNTIES #6198809 Report a problem | ||
| 6/19/2013 | Price change | $169,750-2.9%$106/sqft |
Source: RE/MAX TWIN COUNTIES #6198809 Report a problem | ||
| 4/11/2013 | Listed for sale | $174,900$109/sqft |
Source: Re/Max Twin Counties #603169 Report a problem | ||
Public tax history
Tax history is unavailable.
Neighborhood: 19963
Nearby homes
- $282,3003 bd2 ba1.7k sqft155 Hickory Branch Ct, Milford, DE 19963Off Market
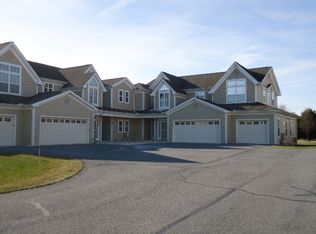
- $345,0003 bd2 ba1.6k sqft123 Hickory Branch Ct UNIT 504D, Milford, DE 19963Sold

- $313,5003 bd2 ba1.7k sqft135 Hickory Branch Ct, Milford, DE 19963Off Market
- $292,5003 bd2 ba1.3k sqft135 Hickory Branch Ct #703C, Milford, DE 19963Sold
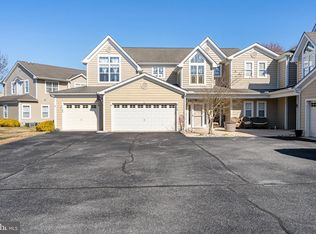
- $305,9003 bd2 ba-- sqft139 Hickory Branch Ct, Milford, DE 19963Sold
- $330,0003 bd2 ba1.7k sqft119 Hickory Branch Ct #503C, Milford, DE 19963Sold
- $402,5003 bd2 ba1.8k sqft147 Hickory Branch Ct, Milford, DE 19963Off Market
- $295,4003 bd-- ba1.7k sqft179 Hickory Branch Ct, Milford, DE 19963Off Market
Nearby schools
GreatSchools rating
- NAMorris (Evelyn I.) Early ChildhoodGrades: PK-KDistance: 1.4 mi
- 3/10Milford Central AcademyGrades: 6-8Distance: 3.5 mi
- 5/10Milford Senior High SchoolGrades: 9-12Distance: 3.4 mi
Schools provided by the listing agent
- District: Milford
Source: Bright MLS. This data may not be complete. We recommend contacting the local school district to confirm school assignments for this home.


Get pre-qualified for a loan
At Zillow Home Loans, we can pre-qualify you in as little as 5 minutes with no impact to your credit score.An equal housing lender. NMLS #10287.
Sell for more on Zillow
Get a Zillow Showcase℠ listing at no additional cost and you could sell for .
$293,300
2% more
+$5,866
With Zillow Showcase(estimated)
$299,166
- Delaware
- Sussex County
- Milford
- 19963
- 155 Hickory Branch Ct Unit 904D
Nearby cities
Nearby zip codes
Other Milford Topics
