ACTIVE on the Market – Enhanced and Priced to Sell! Custom built in 2003 and secluded in an exclusive enclave of only six exquisite luxury homes, this 5-bedroom, 4.5-bath Mediterranean-style residence offers privacy, elegance, and an exceptional indoor-outdoor lifestyle. Designed around a stunning courtyard with sparkling pool, tropical landscaping, and outdoor lighting, almost every room on the main level has a door opening directly to this stunning outdoor space. The home delivers resort-style living every day. The main level features the primary suite with an extraordinary custom-built walk-thru closet, a separate nanny/in-law bedroom, a dedicated library/office with custom built-in bookcase, & an expansive laundry and storage room. Upstairs, you’ll find two more bedrooms connected by a jack-and-jill bath, and a separate bath ensuite bedroom, plus a versatile loft/flex space perfect for games, study hub, or media. Rich wood floors, a tile roof, owned solar panels, whole-house generator, irrigation well, and privacy fencing add comfort and efficiency to this remarkable home. The open gourmet kitchen and family room living spaces flow effortlessly to the pool and patio, ideal for both relaxed evenings and festive gatherings. Located on a quiet cul-de-sac with no through traffic, this home offers seclusion yet remains close to premier shopping, dining, and top-rated schools. Don't miss the chance to own this distinctive Central Florida retreat! Call today for your private showing.
Sold for $1,575,000
$1,575,000
135 JAMES PLACE, MAITLAND, FL 32751
5beds
3,885sqft
Single Family Residence
Built in 2003
0.41 Acres Lot
$1,833,500 Zestimate®
$405/sqft
$5,024 Estimated rent
Home value
$1,833,500
$1.67M - $2.04M
$5,024/mo
Zestimate® history
Owner options
List your home for rent
$5,024/mo
Rent Zestimate®
Find your next renter with Zillow Rental Manager. Plus, with online applications, you can quickly screen prospective tenants – for free.
$5,024/mo
Rent Zestimate®
Refinance and save
$11,517/mo
Est. payment
Refinancing to a lower rate could help reduce your monthly payments and save thousands over the life of the loan.
$11,517/mo
Est. payment
Explore your selling options
Work with a Zillow partner agent
Leverage their expertise and Zillow's premium Showcase listings to get your home seen by more buyers.
Get startedList with your own agent
Get your home in front of millions of buyers by listing it on Zillow.
Learn how to do itSell it yourself
Take full control of how buyers see your home on Zillow by listing For Sale by Owner (FSBO).
List your homeWhat's special
Open gourmet kitchenJack-and-jill bathFamily room living spacesMediterranean-style residenceTile roofRich wood floorsPrimary suite
Zillow last checked:
Listing updated:
Listed by:
Sandi Peery 407-620-8306,
RE/MAX TOWN & COUNTRY REALTY 407-695-2066
Bought with:
Sandi Peery, 3237657
RE/MAX TOWN & COUNTRY REALTY
Source: Stellar MLS,MLS#: O6280898 Originating MLS: Orlando Regional
Originating MLS: Orlando Regional
Facts & features
Interior
Bedrooms & bathrooms
- Bedrooms: 5
- Bathrooms: 5
- Full bathrooms: 4
- 1/2 bathrooms: 1
Rooms
- Room types: Den/Library/Office, Family Room, Utility Room, Loft
Primary bedroom
- Features: Walk-In Closet(s)
- Level: First
- Area: 300 Square Feet
- Dimensions: 15x20
Bedroom 2
- Features: Built-in Closet
- Level: First
- Area: 156 Square Feet
- Dimensions: 13x12
Bedroom 3
- Features: Built-in Closet
- Level: Second
- Area: 182 Square Feet
- Dimensions: 13x14
Bedroom 4
- Features: Built-in Closet
- Level: Second
- Area: 143 Square Feet
- Dimensions: 13x11
Bedroom 5
- Features: Built-in Closet
- Level: Second
- Area: 168 Square Feet
- Dimensions: 14x12
Balcony porch lanai
- Level: Second
- Area: 35 Square Feet
- Dimensions: 5x7
Dining room
- Level: First
- Area: 210 Square Feet
- Dimensions: 21x10
Family room
- Level: First
- Area: 238 Square Feet
- Dimensions: 17x14
Kitchen
- Level: First
- Area: 399 Square Feet
- Dimensions: 21x19
Living room
- Level: First
- Area: 588 Square Feet
- Dimensions: 21x28
Loft
- Level: Second
- Area: 99 Square Feet
- Dimensions: 11x9
Office
- Level: First
- Area: 255 Square Feet
- Dimensions: 17x15
Utility room
- Features: Storage Closet
- Level: First
- Area: 176 Square Feet
- Dimensions: 8x22
Heating
- Central, Electric, Propane, Solar
Cooling
- Central Air
Appliances
- Included: Dishwasher, Disposal, Dryer, Electric Water Heater, Microwave, Range, Refrigerator, Solar Hot Water Owned, Washer, Wine Refrigerator
- Laundry: Electric Dryer Hookup, Inside, Laundry Room, Washer Hookup
Features
- Ceiling Fan(s), Coffered Ceiling(s), Crown Molding, Eating Space In Kitchen, High Ceilings, Kitchen/Family Room Combo, Living Room/Dining Room Combo, Primary Bedroom Main Floor, Solid Wood Cabinets, Stone Counters, Thermostat, Walk-In Closet(s)
- Flooring: Ceramic Tile, Engineered Hardwood
- Doors: French Doors
- Windows: Blinds, Shades, Window Treatments, Shutters
- Has fireplace: Yes
- Fireplace features: Family Room, Gas
Interior area
- Total structure area: 5,085
- Total interior livable area: 3,885 sqft
Property
Parking
- Total spaces: 2
- Parking features: Circular Driveway, Covered, Driveway, Garage Door Opener, Garage Faces Side, Ground Level, Guest, Portico
- Attached garage spaces: 2
- Has uncovered spaces: Yes
- Details: Garage Dimensions: 23x33
Features
- Levels: Two
- Stories: 2
- Patio & porch: Covered, Patio
- Exterior features: Awning(s), Courtyard, Garden, Irrigation System, Lighting, Private Mailbox, Rain Gutters, Storage
- Has private pool: Yes
- Pool features: Deck, Gunite, Heated, In Ground, Salt Water, Solar Heat, Tile
- Fencing: Fenced,Masonry,Vinyl
- Has view: Yes
- View description: Pool, Trees/Woods
Lot
- Size: 0.41 Acres
- Features: Cul-De-Sac
- Residential vegetation: Bamboo, Fruit Trees, Mature Landscaping, Trees/Landscaped
Details
- Parcel number: 302130519000040
- Zoning: PD
- Special conditions: None
Construction
Type & style
- Home type: SingleFamily
- Architectural style: Custom,Mediterranean
- Property subtype: Single Family Residence
Materials
- Block, Stucco
- Foundation: Slab
- Roof: Tile
Condition
- New construction: No
- Year built: 2003
Utilities & green energy
- Sewer: Public Sewer
- Water: Public
- Utilities for property: Cable Available, Electricity Connected, Propane, Public, Sewer Connected, Solar, Sprinkler Meter, Sprinkler Well, Street Lights, Water Connected
Community & HOA
Community
- Security: Closed Circuit Camera(s), Security Lights, Security System
- Pet fee: $0 monthly
- Subdivision: MADDON COVE 47/24
HOA
- Has HOA: Yes
- HOA fee: $108 monthly
- HOA name: Andrew Brown
- HOA phone: 321-230-3739
Location
- Region: Maitland
Financial & listing details
- Price per square foot: $405/sqft
- Tax assessed value: $1,027,474
- Annual tax amount: $12,131
- Date on market: 2/28/2025
- Cumulative days on market: 195 days
- Listing terms: Cash,Conventional
- Ownership: Fee Simple
- Total actual rent: 0
- Electric utility on property: Yes
- Road surface type: Paved
Price history
| Date | Event | Price |
|---|---|---|
| 10/30/2025 | Sold | $1,575,000-1.5%$405/sqft |
Source:  Stellar MLS #O6280898 Report a problem Stellar MLS #O6280898 Report a problem | ||
| 9/29/2025 | Pending sale | $1,599,000$412/sqft |
Source: Stellar MLS #O6280898 Report a problem | ||
| 9/5/2025 | Listed for sale | $1,599,000$412/sqft |
Source: Stellar MLS #O6280898 Report a problem | ||
| 9/2/2025 | Pending sale | $1,599,000$412/sqft |
Source: Stellar MLS #O6280898 Report a problem | ||
| 8/9/2025 | Listed for sale | $1,599,000-4.5%$412/sqft |
Source: Stellar MLS #O6280898 Report a problem | ||
| 7/28/2025 | Listing removed | $1,675,000$431/sqft |
Source: Stellar MLS #O6280898 Report a problem | ||
| 5/21/2025 | Listed for sale | $1,675,000$431/sqft |
Source: Stellar MLS #O6280898 Report a problem | ||
| 5/19/2025 | Pending sale | $1,675,000$431/sqft |
Source: Stellar MLS #O6280898 Report a problem | ||
| 2/28/2025 | Listed for sale | $1,675,000+162.6%$431/sqft |
Source: Stellar MLS #O6280898 Report a problem | ||
| 7/17/2011 | Listing removed | $637,777$164/sqft |
Source: The Real Estate Collection Report a problem | ||
| 11/2/2010 | Listed for sale | $637,777-33.9%$164/sqft |
Source: The Real Estate Collection Report a problem | ||
| 11/8/2009 | Listing removed | $965,000$248/sqft |
Source: Dietzel Properties Inc. #O4927619 Report a problem | ||
| 8/29/2009 | Listed for sale | $965,000-1%$248/sqft |
Source: Dietzel Properties Inc. #O4927619 Report a problem | ||
| 6/11/2009 | Listing removed | $975,000$251/sqft |
Source: Luxury Real Estate #893418 Report a problem | ||
| 4/1/2009 | Price change | $975,000+1%$251/sqft |
Source: Luxury Real Estate #893418 Report a problem | ||
| 3/29/2009 | Price change | $965,000-3.5%$248/sqft |
Source: Luxury Real Estate #893418 Report a problem | ||
| 2/5/2009 | Price change | $1,000,000+0%$257/sqft |
Source: Luxury Real Estate #893418 Report a problem | ||
| 1/14/2009 | Price change | $999,999-7%$257/sqft |
Source: Luxury Real Estate #893418 Report a problem | ||
| 10/27/2008 | Price change | $1,075,000-2.3%$277/sqft |
Source: Luxury Real Estate #893418 Report a problem | ||
| 8/14/2008 | Listed for sale | $1,100,000+368.1%$283/sqft |
Source: Homes & Land #O4864032 Report a problem | ||
| 4/16/2002 | Sold | $235,000$60/sqft |
Source: Public Record Report a problem | ||
Public tax history
| Year | Property taxes | Tax assessment |
|---|---|---|
| 2024 | $12,131 +4.1% | $783,124 +3% |
| 2023 | $11,656 +6.6% | $760,315 +3% |
| 2022 | $10,937 +1.1% | $738,170 +3% |
| 2021 | $10,817 +0.6% | $716,670 +1.4% |
| 2020 | $10,758 +0.6% | $706,775 +2.3% |
| 2019 | $10,693 +0.5% | $690,885 +1.9% |
| 2018 | $10,639 | $678,003 -8.8% |
| 2017 | $10,639 +1% | $743,407 +2.1% |
| 2016 | $10,535 +1% | $728,187 +2.7% |
| 2015 | $10,432 -2.6% | $709,223 +6.9% |
| 2014 | $10,707 +3.2% | $663,674 +5.1% |
| 2013 | $10,373 -1.7% | $631,284 -2.6% |
| 2012 | $10,552 +2.5% | $648,017 -8.5% |
| 2011 | $10,300 -11.9% | $708,181 -1.8% |
| 2010 | $11,694 | $721,333 -17.8% |
| 2009 | -- | $877,020 -11.7% |
| 2008 | $12,329 +1.7% | $993,380 -5.8% |
| 2007 | $12,119 -3% | $1,054,908 +31.6% |
| 2006 | $12,496 -0.3% | $801,453 +9.2% |
| 2005 | $12,539 -3.5% | $733,959 -1.4% |
| 2004 | $12,996 +253.4% | $744,080 +250.3% |
| 2003 | $3,677 +18.1% | $212,400 +18% |
| 2002 | $3,115 +121.5% | $180,000 +123.5% |
| 2001 | $1,406 | $80,550 |
Find assessor info on the county website
Neighborhood: 32751
Nearby homes
- $822,7003 bd2 ba3k sqft131 James Pl, Maitland, FL 32751Off Market
- $1,455,1005 bd5 ba3.6k sqft160 Minnehaha Rd, Maitland, FL 32751Off Market
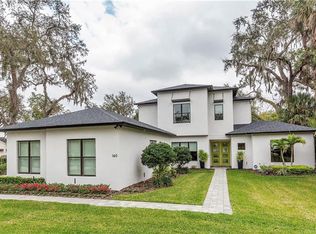
- $1,550,0004 bd5 ba4.3k sqft137 James Pl, Maitland, FL 32751Sold

- $761,1004 bd3 ba3k sqft140 Minnehaha Rd, Maitland, FL 32751Off Market
- $956,5004 bd2 ba3k sqft121 Woodstream Ct, Maitland, FL 32751Off Market
- $1,295,3004 bd4 ba3.2k sqft105 James Pl, Maitland, FL 32751Off Market
- $1,121,5004 bd3 ba3.3k sqft103 James Pl, Maitland, FL 32751Off Market
- $820,0003 bd3 ba2.5k sqft220 Minnehaha Rd, Maitland, FL 32751Sold
Nearby schools
GreatSchools rating
- 5/10Lake Sybelia Elementary SchoolGrades: PK-5Distance: 0.8 mi
- 6/10Maitland Middle SchoolGrades: 6-8Distance: 1.1 mi
- 7/10Winter Park High SchoolGrades: 9-12Distance: 3.7 mi
Schools provided by the listing agent
- Elementary: Lake Sybelia Elem
- Middle: Maitland Middle
- High: Winter Park High
Source: Stellar MLS. This data may not be complete. We recommend contacting the local school district to confirm school assignments for this home.
Get a cash offer in 3 minutes
Find out how much your home could sell for in as little as 3 minutes with a no-obligation cash offer.
Estimated market value
$1,833,500
Get a cash offer in 3 minutes
Find out how much your home could sell for in as little as 3 minutes with a no-obligation cash offer.
Estimated market value
$1,833,500
- Florida
- Orange County
- Maitland
- 32751
- 135 JAMES PLACE
Nearby cities
Nearby zip codes
Other Maitland Topics
