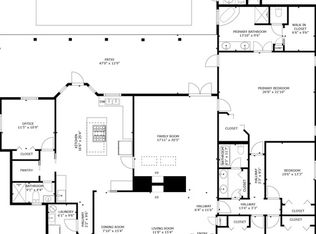
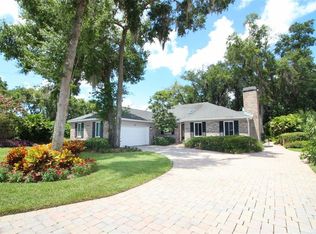
Located in the heart of Maitland, the quiet enclave of Maddon Cove consists of 6 residences. 137 James Pl is at the end of the pavered cul de sac and is a meticulously maintained 4 bedroom, 4.5 bath, 4,343 sq ft pool home. This Mediterranean-style home is light and bright and has a functional floor plan ideal for family living. With a large formal dining room and adjacent dry bar, this provides extra space for entertaining. The private office, off the foyer, has beautiful wood built-ins perfect for showcasing books, awards, or decorative items. The large formal living, anchored with a gas fireplace and built-ins, could also flex as a family room with easy access to the kitchen and the covered lanai. The chef’s kitchen has white cabinetry, center island, granite counters, Subzero refrigerator, Bosch dishwasher (22), Dacor wall oven (23) and a warming drawer. Also on the first floor is the spacious owner’s retreat with access to the pool and dual sinks, walk-in shower, soaking tub and 2 closets. Upstairs is a large bonus room/family room with 3 bedrooms and 2 Jack n Jill baths, a unique feature that is ideals for kids or guests. A separate stairwell accesses the exercise room which could also work as a craft room or an extra air-conditioned storage space. With the temperate Florida climate, the outdoor space is fantastic featuring a 2-story screen enclosure, a covered pavered patio and ex[ansive pool deck. A mature hedge of bamboo provides for backyard privacy. Other amenities include a 3-car side garage, a whole house generator, security system, interior sprinkler system, a 250-gallon propane tank, fenced dog run, and a termite bond. Improvements include exterior paint ’18, 2 Trane HVAC units ’19, hot water heater ’20, 2 garbage disposals ’21, Conveniently located near Downtown Maitland and Winter Park, I-4, excellent restaurants and shopping and parks. Top-rated public schools. Welcome home!
Sold for $1,550,000
$1,550,000
137 JAMES PLACE, MAITLAND, FL 32751
4beds
4,343sqft
Single Family Residence
Built in 2002
0.34 Acres Lot
$1,786,500 Zestimate®
$357/sqft
$5,146 Estimated rent
Home value
$1,786,500
$1.63M - $1.98M
$5,146/mo
Zestimate® history
Owner options
List your home for rent
$5,146/mo
Rent Zestimate®
Find your next renter with Zillow Rental Manager. Plus, with online applications, you can quickly screen prospective tenants – for free.
$5,146/mo
Rent Zestimate®
Refinance and save
$11,319/mo
Est. payment
Refinancing to a lower rate could help reduce your monthly payments and save thousands over the life of the loan.
$11,319/mo
Est. payment
Explore your selling options
Work with a Zillow partner agent
Leverage their expertise and Zillow's premium Showcase listings to get your home seen by more buyers.
Get startedList with your own agent
Get your home in front of millions of buyers by listing it on Zillow.
Learn how to do itSell it yourself
Take full control of how buyers see your home on Zillow by listing For Sale by Owner (FSBO).
List your homeWhat's special
Gas fireplaceCenter islandMeticulously maintainedWinter parkPrivate officeGranite countersWhite cabinetry
Zillow last checked:
Listing updated:
Listed by:
Megan Cross 407-353-9997,
FANNIE HILLMAN & ASSOCIATES 407-644-1234
Bought with:
Steven Koleno, 3469487
BEYCOME OF FLORIDA LLC
Source: Stellar MLS,MLS#: O6161190 Originating MLS: Orlando Regional
Originating MLS: Orlando Regional
Facts & features
Interior
Bedrooms & bathrooms
- Bedrooms: 4
- Bathrooms: 5
- Full bathrooms: 4
- 1/2 bathrooms: 1
Rooms
- Room types: Bonus Room, Den/Library/Office, Family Room, Dining Room, Living Room, Utility Room
Primary bedroom
- Features: Walk-In Closet(s)
- Level: First
- Dimensions: 21x16
Bedroom 2
- Level: Second
- Dimensions: 13x13
Bedroom 3
- Level: Second
- Dimensions: 16x13
Bedroom 4
- Level: Second
- Dimensions: 15x13
Bonus room
- Features: No Closet
- Level: Second
- Dimensions: 21x14
Dining room
- Level: First
- Dimensions: 15x13
Kitchen
- Features: Kitchen Island
- Level: First
- Dimensions: 18x21
Living room
- Features: Built-In Shelving
- Level: First
- Dimensions: 27x18
Office
- Features: Built-In Shelving
- Level: First
- Dimensions: 15x13
Heating
- Central, Heat Pump, Zoned
Cooling
- Central Air, Zoned
Appliances
- Included: Oven, Convection Oven, Dishwasher, Disposal, Dryer, Electric Water Heater, Exhaust Fan, Microwave, Range, Refrigerator, Washer
- Laundry: Inside, Laundry Room
Features
- Ceiling Fan(s), Central Vacuum, Crown Molding, Dry Bar, High Ceilings, Primary Bedroom Main Floor, Solid Surface Counters, Solid Wood Cabinets, Stone Counters, Tray Ceiling(s), Walk-In Closet(s)
- Flooring: Carpet, Luxury Vinyl, Travertine
- Doors: French Doors
- Windows: Blinds, Shutters, Window Treatments
- Has fireplace: Yes
- Fireplace features: Gas, Living Room
Interior area
- Total structure area: 5,620
- Total interior livable area: 4,343 sqft
Property
Parking
- Total spaces: 3
- Parking features: Circular Driveway, Driveway, Garage Door Opener, Guest, Parking Pad
- Attached garage spaces: 3
- Has uncovered spaces: Yes
Features
- Levels: Two
- Stories: 2
- Patio & porch: Covered, Enclosed, Patio, Rear Porch, Screened
- Exterior features: Dog Run, Irrigation System, Lighting, Sauna
- Has private pool: Yes
- Pool features: Gunite, Heated, In Ground, Screen Enclosure, Tile
- Fencing: Fenced
- Has view: Yes
- View description: Pool
Lot
- Size: 0.34 Acres
- Features: Cul-De-Sac, City Lot, Street Dead-End
- Residential vegetation: Mature Landscaping
Details
- Parcel number: 302130519000030
- Zoning: RS-2
- Special conditions: None
Construction
Type & style
- Home type: SingleFamily
- Architectural style: Mediterranean
- Property subtype: Single Family Residence
Materials
- Block, Stucco
- Foundation: Slab
- Roof: Tile
Condition
- New construction: No
- Year built: 2002
Utilities & green energy
- Sewer: Public Sewer
- Water: Public
- Utilities for property: BB/HS Internet Available, Cable Available, Cable Connected, Electricity Connected, Underground Utilities
Community & HOA
Community
- Security: Security Lights, Security System Owned
- Pet fee: $0 monthly
- Subdivision: MADDON COVE
HOA
- Has HOA: Yes
- Services included: Private Road
- HOA fee: $92 monthly
- HOA name: Andrew Brown
- HOA phone: 321-230-3739
Location
- Region: Maitland
Financial & listing details
- Price per square foot: $357/sqft
- Tax assessed value: $1,110,125
- Annual tax amount: $13,231
- Date on market: 12/1/2023
- Cumulative days on market: 8 days
- Listing terms: Cash,Conventional
- Ownership: Fee Simple
- Total actual rent: 0
- Electric utility on property: Yes
- Road surface type: Paved
Price history
| Date | Event | Price |
|---|---|---|
| 2/1/2024 | Sold | $1,550,000-6.1%$357/sqft |
Source:  Stellar MLS #O6161190 Report a problem Stellar MLS #O6161190 Report a problem | ||
| 12/9/2023 | Pending sale | $1,650,000$380/sqft |
Source: Stellar MLS #O6161190 Report a problem | ||
| 12/1/2023 | Listed for sale | $1,650,000+90.8%$380/sqft |
Source: Stellar MLS #O6161190 Report a problem | ||
| 10/21/2013 | Sold | $865,000-3.9%$199/sqft |
Source: Public Record Report a problem | ||
| 8/14/2013 | Listed for sale | $899,900-9.9%$207/sqft |
Source: Coldwell Banker Residential Real Estate - Winter Park #O5177258 Report a problem | ||
| 7/12/2013 | Listing removed | $999,000$230/sqft |
Source: J Scott Jones REALTORS Report a problem | ||
| 5/22/2013 | Price change | $999,000-4.8%$230/sqft |
Source: J Scott Jones REALTORS Report a problem | ||
| 2/26/2013 | Listed for sale | $1,049,000+216.9%$242/sqft |
Source: J Scott Jones REALTORS Report a problem | ||
| 11/14/2012 | Sold | $331,000-71.2%$76/sqft |
Source: Public Record Report a problem | ||
| 10/21/2012 | Price change | $1,149,000-4.2%$265/sqft |
Source: iseemedia #o5098519 Report a problem | ||
| 8/30/2012 | Price change | $1,199,000-4%$276/sqft |
Source: J Scott Jones REALTORS Report a problem | ||
| 7/20/2012 | Price change | $1,249,000-3.8%$288/sqft |
Source: J Scott Jones REALTORS Report a problem | ||
| 5/13/2012 | Listed for sale | $1,299,000+33.2%$299/sqft |
Source: J Scott Jones REALTORS Report a problem | ||
| 3/16/2009 | Sold | $975,000$224/sqft |
Source: Stellar MLS #O4832422 Report a problem | ||
Public tax history
| Year | Property taxes | Tax assessment |
|---|---|---|
| 2024 | $13,770 +4.1% | $888,539 +3% |
| 2023 | $13,231 +6.6% | $862,659 +3% |
| 2022 | $12,414 +1.1% | $837,533 +3% |
| 2021 | $12,278 +0.6% | $813,139 +1.4% |
| 2020 | $12,211 -0.1% | $801,912 +2.3% |
| 2019 | $12,219 +0.5% | $783,883 +1.9% |
| 2018 | $12,158 | $769,267 -5.4% |
| 2017 | $12,158 +1% | $812,962 +2.2% |
| 2016 | $12,041 +1% | $795,818 +1.8% |
| 2015 | $11,924 -1.9% | $781,632 +7.5% |
| 2014 | $12,151 +6.6% | $727,002 +5.4% |
| 2013 | $11,394 -4.3% | $689,673 -3.7% |
| 2012 | $11,908 -7.5% | $715,880 -6.5% |
| 2011 | $12,873 -2.6% | $765,603 -5.5% |
| 2010 | $13,216 | $810,245 -4.6% |
| 2009 | -- | $849,347 -18.9% |
| 2008 | $13,374 +1.9% | $1,046,664 -5.8% |
| 2007 | $13,129 -2.9% | $1,111,348 +31.3% |
| 2006 | $13,518 -2.1% | $846,319 +5.1% |
| 2005 | $13,806 +346.6% | $805,592 +355.1% |
| 2004 | $3,091 +0.9% | $177,000 |
| 2003 | $3,065 +18.1% | $177,000 +18% |
| 2002 | $2,596 +84.6% | $150,000 +86.2% |
| 2001 | $1,406 | $80,550 |
Find assessor info on the county website
Neighborhood: 32751
Nearby homes
- $1,121,5004 bd3 ba3.3k sqft103 James Pl, Maitland, FL 32751Off Market

- $971,0005 bd4 ba2.9k sqft111 Woodstream Ct, Maitland, FL 32751Sold
- $956,5004 bd2 ba3k sqft121 Woodstream Ct, Maitland, FL 32751Off Market
- $859,5004 bd3 ba2.7k sqft101 Woodstream Ct, Maitland, FL 32751Off Market
- $822,7003 bd2 ba3k sqft131 James Pl, Maitland, FL 32751Off Market
- $1,295,3004 bd4 ba3.2k sqft105 James Pl, Maitland, FL 32751Off Market
- $1,575,0005 bd5 ba3.8k sqft135 James Pl, Maitland, FL 32751Sold
- $761,1004 bd3 ba3k sqft140 Minnehaha Rd, Maitland, FL 32751Off Market
Nearby schools
GreatSchools rating
- 5/10Lake Sybelia Elementary SchoolGrades: PK-5Distance: 0.8 mi
- 6/10Maitland Middle SchoolGrades: 6-8Distance: 1 mi
- 7/10Winter Park High SchoolGrades: 9-12Distance: 3.7 mi
Schools provided by the listing agent
- Elementary: Lake Sybelia Elem
- Middle: Maitland Middle
- High: Winter Park High
Source: Stellar MLS. This data may not be complete. We recommend contacting the local school district to confirm school assignments for this home.
Get a cash offer in 3 minutes
Find out how much your home could sell for in as little as 3 minutes with a no-obligation cash offer.
Estimated market value
$1,786,500
Get a cash offer in 3 minutes
Find out how much your home could sell for in as little as 3 minutes with a no-obligation cash offer.
Estimated market value
$1,786,500
- Florida
- Orange County
- Maitland
- 32751
- 137 JAMES PLACE
Nearby cities
Nearby zip codes
Other Maitland Topics
