Welcome to 111 Woodstream Court, an impeccably maintained 5-bedroom, 4-bathroom pool home tucked away on a quiet cul-de-sac in the heart of Maitland. This spacious single-story residence offers nearly 3,000 square feet of thoughtfully designed living space and is situated on a beautifully landscaped 0.29-acre lot. The newly upgraded kitchen features a large center island, walk in pantry, and premium appliances including a built-in double oven, electric cooktop, wine refrigerator, and remote activated cabinet lighting. The expansive primary bedroom offers over 500 square feet of space, complete with two walk-in closets and a luxurious ensuite bath featuring dual vanities, a hydro massage tub, separate shower, and a private toilet room with a lockable door. Four additional bedrooms are generously sized, making them ideal for family, guests, or home office use. The elegant joint dining and living room serves as a great entertaining space, highlighted by dimmable lighting fixtures and a cozy fireplace. The fireplace connects to the impressive family room, which boasts vaulted wood ceilings, skylights, and ample space for relaxation and gatherings. Step outside to your private backyard sanctuary, where a 37,000-gallon saltwater pool awaits. This outdoor oasis also features a removable child safety fence, extra-large ceiling fans, an outdoor kitchen, and a covered screened patio—perfect for Florida living. Additional exterior highlights include French doors, a brick façade, rain gutters, and a vinyl fenced backyard. The home also offers a two-car garage, ample driveway parking, and no HOA. Zoned for top rated Orange County schools and conveniently located just minutes from downtown Maitland, Winter Park, and major highways, this home is the perfect combination of comfort, style, and location.
Sold for $971,000
$971,000
111 WOODSTREAM CT COURT, MAITLAND, FL 32751
5beds
2,953sqft
Single Family Residence
Built in 1983
0.29 Acres Lot
$968,600 Zestimate®
$329/sqft
$3,873 Estimated rent
Home value
$968,600
$881,000 - $1.07M
$3,873/mo
Zestimate® history
Owner options
List your home for rent
$3,873/mo
Rent Zestimate®
Find your next renter with Zillow Rental Manager. Plus, with online applications, you can quickly screen prospective tenants – for free.
$3,873/mo
Rent Zestimate®
Refinance and save
$6,941/mo
Est. payment
Refinancing to a lower rate could help reduce your monthly payments and save thousands over the life of the loan.
$6,941/mo
Est. payment
Explore your selling options
Work with a Zillow partner agent
Leverage their expertise and Zillow's premium Showcase listings to get your home seen by more buyers.
Get startedList with your own agent
Get your home in front of millions of buyers by listing it on Zillow.
Learn how to do itSell it yourself
Take full control of how buyers see your home on Zillow by listing For Sale by Owner (FSBO).
List your homeWhat's special
Zillow last checked:
Listing updated:
Listed by:
Heather Meglino 813-810-7530,
BHHS FLORIDA REALTY 407-406-5300,
Jack Stine 407-497-3923,
BHHS FLORIDA REALTY
Bought with:
Whitney Kane, 3275128
THE AGENCY ORLANDO
Zach Schottenstein, 3530068
THE AGENCY ORLANDO
Source: Stellar MLS,MLS#: O6316895 Originating MLS: Orlando Regional
Originating MLS: Orlando Regional
Facts & features
Interior
Bedrooms & bathrooms
- Bedrooms: 5
- Bathrooms: 4
- Full bathrooms: 4
Rooms
- Room types: Attic, Family Room, Dining Room, Living Room, Utility Room
Primary bedroom
- Description: Room1
- Features: Walk-In Closet(s)
- Level: First
- Area: 420 Square Feet
- Dimensions: 20x21
Bedroom 2
- Description: Room2
- Features: Built-in Closet
- Level: First
- Area: 192 Square Feet
- Dimensions: 12x16
Bedroom 3
- Description: Room3
- Features: Built-in Closet
- Level: First
- Area: 176 Square Feet
- Dimensions: 11x16
Bedroom 4
- Description: Room4
- Features: Built-in Closet
- Level: First
- Area: 143 Square Feet
- Dimensions: 11x13
Bedroom 5
- Description: Room5
- Features: Built-in Closet
- Level: First
- Area: 132 Square Feet
- Dimensions: 12x11
Primary bathroom
- Description: Room11
- Features: Bath w Spa/Hydro Massage Tub, Dual Sinks, En Suite Bathroom, Shower No Tub
- Level: First
- Area: 140 Square Feet
- Dimensions: 14x10
Bathroom 2
- Description: Room12
- Level: First
- Area: 72 Square Feet
- Dimensions: 6x12
Bathroom 3
- Description: Room13
- Level: First
- Area: 36 Square Feet
- Dimensions: 9x4
Dining room
- Description: Room6
- Level: First
- Area: 144 Square Feet
- Dimensions: 9x16
Family room
- Description: Room7
- Level: First
- Area: 360 Square Feet
- Dimensions: 18x20
Foyer
- Description: Room10
- Level: First
- Area: 36 Square Feet
- Dimensions: 6x6
Kitchen
- Description: Room8
- Features: Kitchen Island, Pantry
- Level: First
- Area: 360 Square Feet
- Dimensions: 18x20
Living room
- Description: Room9
- Level: First
- Area: 320 Square Feet
- Dimensions: 16x20
Heating
- Central
Cooling
- Central Air
Appliances
- Included: Oven, Cooktop, Dishwasher, Dryer, Electric Water Heater, Freezer, Ice Maker, Microwave, Range Hood, Refrigerator, Washer, Wine Refrigerator
- Laundry: Electric Dryer Hookup, Inside, Laundry Room, Washer Hookup
Features
- Attic Ventilator, Built-in Features, Cathedral Ceiling(s), Ceiling Fan(s), Chair Rail, Crown Molding, High Ceilings, Living Room/Dining Room Combo, Open Floorplan, Primary Bedroom Main Floor, Solid Surface Counters, Split Bedroom, Thermostat, Vaulted Ceiling(s), Walk-In Closet(s)
- Flooring: Carpet, Laminate, Tile
- Doors: French Doors, Outdoor Grill, Outdoor Kitchen
- Windows: Blinds, Skylight(s), Window Treatments
- Has fireplace: Yes
- Fireplace features: Living Room
Interior area
- Total structure area: 4,235
- Total interior livable area: 2,953 sqft
Property
Parking
- Total spaces: 2
- Parking features: Driveway, Garage Door Opener
- Attached garage spaces: 2
- Has uncovered spaces: Yes
Features
- Levels: One
- Stories: 1
- Patio & porch: Covered, Deck, Enclosed, Patio, Porch, Screened
- Exterior features: Irrigation System, Lighting, Outdoor Grill, Outdoor Kitchen, Private Mailbox, Rain Gutters, Sprinkler Metered
- Has private pool: Yes
- Pool features: Deck, In Ground, Outside Bath Access, Salt Water
- Fencing: Vinyl
Lot
- Size: 0.29 Acres
- Features: Cul-De-Sac, Sidewalk, Street Dead-End
- Residential vegetation: Mature Landscaping
Details
- Parcel number: 302130948600050
- Zoning: RSF-2
- Special conditions: None
Construction
Type & style
- Home type: SingleFamily
- Property subtype: Single Family Residence
Materials
- Block, Brick, Stucco
- Foundation: Slab
- Roof: Shingle
Condition
- Completed
- New construction: No
- Year built: 1983
Utilities & green energy
- Sewer: Public Sewer
- Water: Public
- Utilities for property: Sprinkler Meter
Community & HOA
Community
- Pet fee: $0 monthly
- Subdivision: WOODSTREAM
HOA
- Has HOA: No
Location
- Region: Maitland
Financial & listing details
- Price per square foot: $329/sqft
- Tax assessed value: $777,179
- Annual tax amount: $6,684
- Date on market: 6/10/2025
- Cumulative days on market: 82 days
- Listing terms: Cash,Conventional,FHA,VA Loan
- Ownership: Fee Simple
- Total actual rent: 0
- Road surface type: Paved, Asphalt
Price history
| Date | Event | Price |
|---|---|---|
| 8/6/2025 | Sold | $971,000-1.4%$329/sqft |
Source:  Stellar MLS #O6316895 Report a problem Stellar MLS #O6316895 Report a problem | ||
| 7/5/2025 | Pending sale | $985,000$334/sqft |
Source: Stellar MLS #O6316895 Report a problem | ||
| 6/12/2025 | Listed for sale | $985,000-1%$334/sqft |
Source: Stellar MLS #O6316895 Report a problem | ||
| 5/16/2025 | Listing removed | $995,000$337/sqft |
Source: Stellar MLS #O6289621 Report a problem | ||
| 4/29/2025 | Price change | $995,000-9.5%$337/sqft |
Source: Stellar MLS #O6289621 Report a problem | ||
| 3/17/2025 | Listed for sale | $1,100,000+169.9%$373/sqft |
Source: Stellar MLS #O6289621 Report a problem | ||
| 4/1/2016 | Sold | $407,500-1.8%$138/sqft |
Source: Public Record Report a problem | ||
| 2/27/2016 | Pending sale | $415,000$141/sqft |
Source: Keystone Realty Report a problem | ||
| 1/9/2016 | Listed for sale | $415,000$141/sqft |
Source: RE/MAX TOWN CENTRE #O5387823 Report a problem | ||
| 11/25/2015 | Listing removed | $415,000$141/sqft |
Source: RE/MAX TOWN CENTRE #O5387823 Report a problem | ||
| 10/5/2015 | Price change | $415,000-5.5%$141/sqft |
Source: RE/MAX TOWN CENTRE #O5387823 Report a problem | ||
| 8/24/2015 | Price change | $439,000-0.2%$149/sqft |
Source: RE/MAX TOWN CENTRE #O5387823 Report a problem | ||
| 7/30/2015 | Price change | $439,900-2.2%$149/sqft |
Source: Watson Realty Corp. #MO5369068 Report a problem | ||
| 6/30/2015 | Price change | $449,900-2.2%$152/sqft |
Source: Watson Realty Corp. #MO5369068 Report a problem | ||
| 5/26/2015 | Listed for sale | $459,900-3%$156/sqft |
Source: Watson Realty Corp. #MO5369068 Report a problem | ||
| 4/1/2015 | Listing removed | $474,000$161/sqft |
Source: Fannie Hillman + Associates, Inc. #O5354195 Report a problem | ||
| 3/19/2015 | Listed for sale | $474,000-2.3%$161/sqft |
Source: Fannie Hillman + Associates, Inc. #O5354195 Report a problem | ||
| 1/30/2015 | Listing removed | $485,000$164/sqft |
Source: The Anderson Group & Co. #O5325509 Report a problem | ||
| 10/17/2014 | Listed for sale | $485,000$164/sqft |
Source: The Anderson Group & Co. #O5325509 Report a problem | ||
Public tax history
| Year | Property taxes | Tax assessment |
|---|---|---|
| 2024 | $6,685 +4.2% | $449,537 +3% |
| 2023 | $6,415 +6.7% | $436,444 +3% |
| 2022 | $6,013 +1.2% | $423,732 +3% |
| 2021 | $5,941 +0.6% | $411,390 +1.4% |
| 2020 | $5,905 +0.7% | $405,710 +2.3% |
| 2019 | $5,864 +0.6% | $396,588 +1.9% |
| 2018 | $5,830 | $389,193 -3.2% |
| 2017 | $5,830 +1.1% | $402,159 +0.4% |
| 2016 | $5,768 +27.3% | $400,486 -2.5% |
| 2015 | $4,532 -2.5% | $410,646 +18.4% |
| 2014 | $4,651 +3.3% | $346,875 +8.1% |
| 2013 | $4,500 +1.5% | $320,924 +1.4% |
| 2012 | $4,436 +2.7% | $316,563 -10.4% |
| 2011 | $4,318 +5.3% | $353,215 -4.9% |
| 2010 | $4,099 | $371,449 -9.8% |
| 2009 | -- | $411,902 -9.7% |
| 2008 | $3,755 -2.1% | $456,399 -8.4% |
| 2007 | $3,836 -2.8% | $498,194 +9.6% |
| 2006 | $3,948 -0.1% | $454,548 +17.1% |
| 2005 | $3,952 +4.7% | $388,008 +21.6% |
| 2004 | $3,776 +3% | $319,088 +1.6% |
| 2003 | $3,665 +2.8% | $313,944 +8% |
| 2002 | $3,567 +0.9% | $290,682 +6.9% |
| 2001 | $3,535 +2.5% | $271,796 +8% |
| 2000 | $3,450 | $251,565 |
Find assessor info on the county website
Neighborhood: 32751
Nearby homes
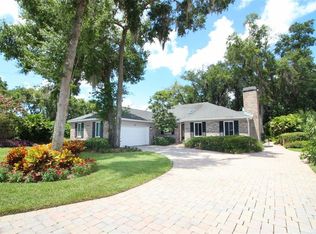
- $854,1004 bd3 ba2.7k sqft101 Woodstream Ct, Maitland, FL 32751Off Market
- $1,550,0004 bd5 ba4.3k sqft137 James Pl, Maitland, FL 32751Sold

- $933,8004 bd2 ba3k sqft121 Woodstream Ct, Maitland, FL 32751Off Market
- $1,109,7004 bd3 ba3.3k sqft103 James Pl, Maitland, FL 32751Off Market

- $805,2003 bd2 ba3k sqft131 James Pl, Maitland, FL 32751Off Market
- $1,451,3004 bd4 ba2.9k sqft100 Woodstream Ct, Maitland, FL 32751Off Market
- $1,284,9004 bd4 ba3.2k sqft105 James Pl, Maitland, FL 32751Off Market
- $1,575,0005 bd5 ba3.8k sqft135 James Pl, Maitland, FL 32751Sold
Nearby schools
GreatSchools rating
- 5/10Lake Sybelia Elementary SchoolGrades: PK-5Distance: 0.8 mi
- 6/10Maitland Middle SchoolGrades: 6-8Distance: 1 mi
- 7/10Winter Park High SchoolGrades: 9-12Distance: 3.7 mi
Schools provided by the listing agent
- Elementary: Lake Sybelia Elem
- Middle: Maitland Middle
- High: Winter Park High
Source: Stellar MLS. This data may not be complete. We recommend contacting the local school district to confirm school assignments for this home.
Get a cash offer in 3 minutes
Find out how much your home could sell for in as little as 3 minutes with a no-obligation cash offer.
Estimated market value
$968,600
Get a cash offer in 3 minutes
Find out how much your home could sell for in as little as 3 minutes with a no-obligation cash offer.
Estimated market value
$968,600
- Florida
- Orange County
- Maitland
- 32751
- 111 WOODSTREAM CT COURT
Nearby cities
Nearby zip codes
Other Maitland Topics
