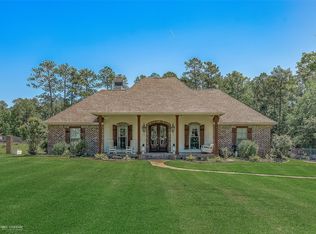
You'll love this remote Cypress Black Bayou Reservoir community just minutes from S-B and the special amenities of this property. From the water filtration system to the FULLHOUSE GENERATOR this home is set to make every minute of country living relaxing. Important big ticket items have been addressed with a new roof and hot water heater added just 2 yrs. ago and the HVAC just 6 yrs. ago. This contemporary farmhouse style home with wrap around porch and extended covered patio sits near the middle of 1.32ACs and faces the lake surrounded by nature and eye-pleasing estates. . Other extras: shared boat launch, NO HOA fees, chicken coop, shed, playground fort, updated granite countertops and stylish backsplash, ceramic tile wood look flooring, vaulted ceiling, recessed lighting, and cozy wood-burning stove, primary ensuite, 8-2024 carpeted extra bedrooms, laundry-mudroom with access from garage includes a workbench, extra parking, back fully fenced. Elec-Water avg $270 mo. ATT Fiber ISP.
Sold
Price Unknown
135 Juli Ln, Benton, LA 71006
4beds
2,091sqft
Single Family Residence
Built in 2005
1.32 Acres Lot
$384,900 Zestimate®
$--/sqft
$2,301 Estimated rent
Home value
$384,900
$366,000 - $404,000
$2,301/mo
Zestimate® history
Owner options
List your home for rent
$2,301/mo
Rent Zestimate®
Find your next renter with Zillow Rental Manager. Plus, with online applications, you can quickly screen prospective tenants – for free.
$2,301/mo
Rent Zestimate®
Refinance and save
Refinancing to a lower rate could help reduce your monthly payments and save thousands over the life of the loan.
Explore your selling options
Work with a Zillow partner agent
Leverage their expertise and Zillow's premium Showcase listings to get your home seen by more buyers.
Get startedList with your own agent
Get your home in front of millions of buyers by listing it on Zillow.
Learn how to do itSell it yourself
Take full control of how buyers see your home on Zillow by listing For Sale by Owner (FSBO).
List your homeWhat's special
Zillow last checked:
Listing updated:
Listed by:
Debra Lindsey 0995690271 318-990-2737,
Better Homes And Gardens RE Lindsey Realty 318-990-2737
Bought with:
Tammy Szekacs
Pelican Realty Advisors
Source: NTREIS,MLS#: 20683015
Facts & features
Interior
Bedrooms & bathrooms
- Bedrooms: 4
- Bathrooms: 2
- Full bathrooms: 2
Primary bedroom
- Features: Ceiling Fan(s), Double Vanity, En Suite Bathroom, Garden Tub/Roman Tub, Separate Shower, Walk-In Closet(s)
- Level: First
- Dimensions: 0 x 0
Living room
- Features: Fireplace
- Level: First
- Dimensions: 0 x 0
Heating
- Central, Fireplace(s), Propane, Wood Stove
Cooling
- Central Air
Appliances
- Included: Dishwasher, Electric Cooktop, Electric Oven, Electric Water Heater, Microwave, Water Purifier
- Laundry: Washer Hookup, Electric Dryer Hookup, Laundry in Utility Room
Features
- Granite Counters, Kitchen Island, Walk-In Closet(s)
- Flooring: Carpet, Ceramic Tile, Hardwood
- Windows: Window Coverings
- Has basement: No
- Number of fireplaces: 1
- Fireplace features: Wood Burning Stove
Interior area
- Total interior livable area: 2,091 sqft
Property
Parking
- Total spaces: 2
- Parking features: Oversized, Paved
- Attached garage spaces: 2
Features
- Levels: One
- Stories: 1
- Patio & porch: Covered
- Exterior features: Other, Playground, Private Yard, Storage
- Pool features: None
- Fencing: Privacy,Wood
- Has view: Yes
- View description: Water
- Has water view: Yes
- Water view: Water
Lot
- Size: 1.32 Acres
- Features: Back Yard, Lawn, Sloped
Details
- Additional structures: Poultry Coop, Shed(s)
- Parcel number: 114828
- Other equipment: Generator
Construction
Type & style
- Home type: SingleFamily
- Architectural style: Detached
- Property subtype: Single Family Residence
Materials
- Roof: Composition,Shingle
Condition
- Year built: 2005
Utilities & green energy
- Sewer: Aerobic Septic
- Water: Community/Coop, Public
- Utilities for property: Propane, Septic Available, Water Available
Community & HOA
Community
- Features: Boat Facilities
- Subdivision: Smithland Estate
HOA
- Has HOA: No
Location
- Region: Benton
Financial & listing details
- Tax assessed value: $310,712
- Annual tax amount: $3,716
- Date on market: 7/23/2024
- Cumulative days on market: 35 days
Price history
| Date | Event | Price |
|---|---|---|
| 9/30/2024 | Sold | -- |
Source: NTREIS #20683015 Report a problem | ||
| 9/30/2024 | Pending sale | $370,000$177/sqft |
Source: NTREIS #20683015 Report a problem | ||
| 9/24/2024 | Listing removed | $370,000$177/sqft |
Source: NTREIS #20683015 Report a problem | ||
| 8/28/2024 | Contingent | $370,000$177/sqft |
Source: NTREIS #20683015 Report a problem | ||
| 8/22/2024 | Price change | $370,000-1.3%$177/sqft |
Source: NTREIS #20683015 Report a problem | ||
| 7/23/2024 | Listed for sale | $375,000+34%$179/sqft |
Source: NTREIS #20683015 Report a problem | ||
| 5/30/2018 | Sold | -- |
Source: Public Record Report a problem | ||
| 5/6/2018 | Pending sale | $279,900$134/sqft |
Source: CENTURY 21 Elite #221392 Report a problem | ||
| 4/28/2018 | Price change | $279,900-3.3%$134/sqft |
Source: CENTURY 21 Elite #221392 Report a problem | ||
| 2/26/2018 | Listed for sale | $289,500+0.5%$138/sqft |
Source: Century 21 Elite #221392 Report a problem | ||
| 4/8/2016 | Sold | -- |
Source: Public Record Report a problem | ||
| 1/22/2016 | Listed for sale | $288,000$138/sqft |
Source: Diamond Realty & AssociatesLLC #N164413 Report a problem | ||
| 7/30/2010 | Sold | -- |
Source: Public Record Report a problem | ||
| 6/13/2008 | Sold | -- |
Source: Public Record Report a problem | ||
| 4/25/2005 | Sold | -- |
Source: Public Record Report a problem | ||
Public tax history
| Year | Property taxes | Tax assessment |
|---|---|---|
| 2025 | $3,716 -1.1% | $31,071 |
| 2024 | $3,756 +67.5% | $31,071 +24.9% |
| 2023 | $2,242 +0.5% | $24,874 |
| 2022 | $2,230 +1.6% | $24,874 |
| 2021 | $2,195 | $24,874 |
| 2020 | $2,195 +0.6% | $24,874 +1.3% |
| 2019 | $2,183 -30.3% | $24,565 0% |
| 2018 | $3,132 | $24,570 |
| 2017 | $3,132 +45.1% | $24,570 |
| 2016 | $2,159 +11.9% | $24,570 +3.9% |
| 2015 | $1,929 +0.1% | $23,640 |
| 2014 | $1,926 +4.3% | $23,640 |
| 2013 | $1,847 | $23,640 |
| 2012 | $1,847 +6.8% | $23,640 +3.6% |
| 2011 | $1,730 | $22,820 |
| 2010 | $1,730 | $22,820 |
Find assessor info on the county website
Neighborhood: 71006
Nearby homes
- $40,000-- bd-- ba-- sqft129 Juli Ln, Benton, LA 71006Off Market
- $--4 bd4 ba2.7k sqft141 Juli Ln, Benton, LA 71006Sold
- $517,9003 bd5 ba3.1k sqft3021 E Linton Rd, Benton, LA 71006Off Market
- $342,9003 bd2 ba1.8k sqft3031 E Linton Rd, Benton, LA 71006Off Market
- $682,9003 bd2 ba2.2k sqft134 Juli Ln, Benton, LA 71006Off Market
- $40,000-- bd-- ba-- sqft71006-9668 9668, Benton, LA 71006Off Market
- $40,000-- bd-- ba-- sqft71006-9668 9668, Benton, LA 71006Off Market
- $464,2003 bd3 ba2.4k sqft140 Juli Ln, Benton, LA 71006Off Market
Nearby schools
GreatSchools rating
- 10/10Benton Elementary SchoolGrades: K-4Distance: 3.9 mi
- 9/10Benton High SchoolGrades: 8-12Distance: 5.5 mi
- 8/10Benton Middle SchoolGrades: 6-8Distance: 5.6 mi
Schools provided by the listing agent
- Elementary: Bossier ISD schools
- Middle: Bossier ISD schools
- High: Bossier ISD schools
- District: Bossier PSB
Source: NTREIS. This data may not be complete. We recommend contacting the local school district to confirm school assignments for this home.
Sell for more on Zillow
Get a Zillow Showcase℠ listing at no additional cost and you could sell for .
$384,900
2% more
+$7,698
With Zillow Showcase(estimated)
$392,598
Sell for more on Zillow
Get a Zillow Showcase℠ listing at no additional cost and you could sell for .
$384,900
2% more
+$7,698
With Zillow Showcase(estimated)
$392,598
- Louisiana
- Bossier Parish
- Benton
- 71006
- 135 Juli Ln
