New paint in entryway, dining room, living room, office, kitchen, and breakfast area! Over 2700 square feet on 1.3 acres, this 4-bedroom home is a haven of comfort and style. Roof was replaced in 2020. Enjoy the luxury of newer appliances, including a water heater, heating and cooling units. Situated in a community with a public boat launch, this residence offers both convenience and a breathtaking lake view from its covered front porch. The open floorplan is highlighted by beautiful hardwood floors throughout the living areas.The master bedroom is a true retreat, complete with a generous ensuite bathroom featuring a jetted tub, separate shower, and a walk-in closet. Step outside to a large fenced backyard, complete with a fireplace and brick oven—a perfect setting for outdoor gatherings. Swan Lake to crouch road extension is expected to be completed Summer 2024 which will make getting from this property to town seamless! Enjoy country living where deer and wildlife come to visit!
Sold
Price Unknown
141 Juli Ln, Benton, LA 71006
4beds
2,728sqft
Single Family Residence
Built in 2009
1.3 Acres Lot
$471,700 Zestimate®
$--/sqft
$3,028 Estimated rent
Home value
$471,700
$448,000 - $495,000
$3,028/mo
Zestimate® history
Owner options
List your home for rent
$3,028/mo
Rent Zestimate®
Find your next renter with Zillow Rental Manager. Plus, with online applications, you can quickly screen prospective tenants – for free.
$3,028/mo
Rent Zestimate®
Refinance and save
$125/mo
Est. payment
Refinancing to a lower rate could help reduce your monthly payments and save thousands over the life of the loan.
$125/mo
Est. payment
Explore your selling options
Work with a Zillow partner agent
Leverage their expertise and Zillow's premium Showcase listings to get your home seen by more buyers.
Get startedList with your own agent
Get your home in front of millions of buyers by listing it on Zillow.
Learn how to do itSell it yourself
Take full control of how buyers see your home on Zillow by listing For Sale by Owner (FSBO).
List your homeWhat's special
Zillow last checked:
Listing updated:
Listed by:
Pam Burnside 0995685618 318-233-1045,
Pinnacle Realty Advisors 318-233-1045
Bought with:
Micah Brant
Keller Williams Northwest
Source: NTREIS,MLS#: 20608282
Facts & features
Interior
Bedrooms & bathrooms
- Bedrooms: 4
- Bathrooms: 4
- Full bathrooms: 2
- 1/2 bathrooms: 2
Primary bedroom
- Features: Dual Sinks, En Suite Bathroom, Jetted Tub, Separate Shower, Walk-In Closet(s)
- Level: First
- Dimensions: 0 x 0
Kitchen
- Features: Breakfast Bar, Built-in Features, Eat-in Kitchen, Granite Counters, Pantry, Stone Counters, Walk-In Pantry
- Level: First
- Dimensions: 0 x 0
Living room
- Features: Built-in Features, Fireplace
- Level: First
- Dimensions: 0 x 0
Heating
- Central
Cooling
- Central Air
Appliances
- Included: Dishwasher, Electric Cooktop, Electric Range, Disposal, Microwave
Features
- Built-in Features, Decorative/Designer Lighting Fixtures, Eat-in Kitchen, Granite Counters, Open Floorplan, Other, Pantry, Cable TV, Walk-In Closet(s)
- Flooring: Carpet, Ceramic Tile, Wood
- Has basement: No
- Number of fireplaces: 1
- Fireplace features: Gas Starter
Interior area
- Total interior livable area: 2,728 sqft
Property
Parking
- Total spaces: 2
- Parking features: Covered, Garage
- Attached garage spaces: 2
Features
- Levels: Two
- Stories: 2
- Patio & porch: Covered
- Exterior features: Fire Pit, Outdoor Living Area, Other, Private Yard
- Pool features: None
- Fencing: Fenced,Full
- Has view: Yes
- View description: Water
- Has water view: Yes
- Water view: Water
Lot
- Size: 1.3 Acres
- Features: Acreage
Details
- Parcel number: 114834
Construction
Type & style
- Home type: SingleFamily
- Architectural style: Detached
- Property subtype: Single Family Residence
Materials
- Foundation: Slab
- Roof: Composition
Condition
- Year built: 2009
Utilities & green energy
- Sewer: Aerobic Septic
- Water: Public
- Utilities for property: Septic Available, Water Available, Cable Available
Community & HOA
Community
- Security: Security System, Smoke Detector(s)
- Subdivision: Smithland Estate
HOA
- Has HOA: Yes
- Services included: Association Management
- HOA fee: $125 annually
- HOA name: Snithland Estates HOA
- HOA phone: 318-000-0000
Location
- Region: Benton
Financial & listing details
- Tax assessed value: $411,328
- Annual tax amount: $3,129
- Date on market: 5/15/2024
- Cumulative days on market: 193 days
Price history
| Date | Event | Price |
|---|---|---|
| 7/24/2024 | Sold | -- |
Source: NTREIS #20608282 Report a problem | ||
| 5/15/2024 | Listing removed | -- |
Source: NTREIS #20608282 Report a problem | ||
| 5/14/2024 | Price change | $459,000-4.2%$168/sqft |
Source: NTREIS #20608282 Report a problem | ||
| 5/5/2024 | Price change | $479,000-0.6%$176/sqft |
Source: NTREIS #20608282 Report a problem | ||
| 4/25/2024 | Price change | $482,000-1.4%$177/sqft |
Source: NTREIS #20561792 Report a problem | ||
| 3/15/2024 | Price change | $489,000-2%$179/sqft |
Source: NTREIS #20561792 Report a problem | ||
| 1/14/2024 | Listed for sale | $499,000$183/sqft |
Source: NTREIS #20512001 Report a problem | ||
| 7/3/2017 | Sold | -- |
Source: Public Record Report a problem | ||
Public tax history
| Year | Property taxes | Tax assessment |
|---|---|---|
| 2025 | $36 -99.3% | $41,133 |
| 2024 | $4,960 +57.7% | $41,133 +28.6% |
| 2023 | $3,145 +0.5% | $31,990 |
| 2022 | $3,129 +1.6% | $31,990 |
| 2021 | $3,080 | $31,990 |
| 2020 | $3,080 -1.7% | $31,990 -0.4% |
| 2019 | $3,132 -23.3% | $32,108 |
| 2018 | $4,082 | $32,108 |
| 2017 | $4,082 +40.2% | $32,108 +4.9% |
| 2016 | $2,911 +10.3% | $30,620 +3.1% |
| 2015 | $2,638 +0.1% | $29,690 |
| 2014 | $2,635 +4.3% | $29,690 |
| 2013 | $2,526 | $29,690 |
| 2012 | $2,526 +4.4% | $29,690 +2.2% |
| 2011 | $2,420 | $29,060 |
| 2010 | $2,420 | $29,060 |
Find assessor info on the county website
Neighborhood: 71006
Nearby homes
- $--4 bd2 ba2k sqft135 Juli Ln, Benton, LA 71006Sold
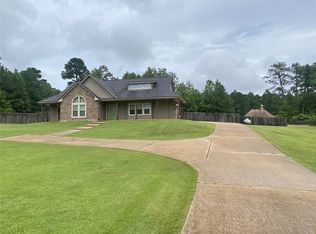
- $554,4004 bd1 ba3.6k sqft147 Juli Ln, Benton, LA 71006Off Market
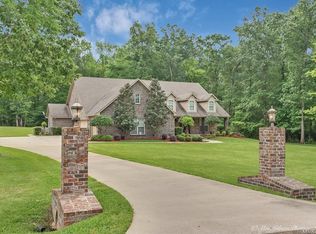
- $342,9003 bd2 ba1.8k sqft3031 E Linton Rd, Benton, LA 71006Off Market
- $583,1004 bd2 ba2.5k sqft146 Juli Ln, Benton, LA 71006Off Market
- $40,000-- bd-- ba-- sqft129 Juli Ln, Benton, LA 71006Off Market
- $464,2003 bd3 ba2.4k sqft140 Juli Ln, Benton, LA 71006Off Market
- $517,9003 bd5 ba3.1k sqft3021 E Linton Rd, Benton, LA 71006Off Market
- $--3 bd3 ba2.2k sqft3035 E Linton Rd, Benton, LA 71006Sold
Nearby schools
GreatSchools rating
- 10/10Benton Elementary SchoolGrades: K-4Distance: 3.9 mi
- 9/10Benton High SchoolGrades: 8-12Distance: 5.5 mi
- 8/10Benton Middle SchoolGrades: 6-8Distance: 5.6 mi
Schools provided by the listing agent
- Elementary: Bossier ISD schools
- Middle: Bossier ISD schools
- High: Bossier ISD schools
- District: Bossier PSB
Source: NTREIS. This data may not be complete. We recommend contacting the local school district to confirm school assignments for this home.
Sell for more on Zillow
Get a Zillow Showcase℠ listing at no additional cost and you could sell for .
$471,700
2% more
+$9,434
With Zillow Showcase(estimated)
$481,134
Sell for more on Zillow
Get a Zillow Showcase℠ listing at no additional cost and you could sell for .
$471,700
2% more
+$9,434
With Zillow Showcase(estimated)
$481,134
- Louisiana
- Bossier Parish
- Benton
- 71006
- 141 Juli Ln
