Beautiful custom home built in 2016 situated on 4 heavily treed acres in Quinlan, offering exceptional privacy and a peaceful, park-like setting. Surrounded by mature trees, this property provides a rare combination of seclusion, shade, and usable land.
This 3-bedroom, 2.5-bath home offers 2,132 square feet of thoughtfully designed living space, including a versatile flex room ideal for a home office or playroom. The open-concept layout features a spacious living area with high ceilings, wood-look tile flooring, and abundant natural light.
The kitchen is designed for both functionality and entertaining, complete with a large island, custom cabinetry, stainless steel appliances, and ample counter space. The primary suite offers a private retreat with dual vanities, soaking tub, separate shower, and walk-in closets. Secondary bedrooms are generously sized and share a full bath, while a convenient half bath is located near the garage for guests.
Exterior features include an electric front gate for added privacy, recently installed grass, mature trees throughout the property, and both covered front and back porches ideal for enjoying the natural surroundings. The oversized 2-car garage includes a dedicated storage room and built-in workbenches, providing additional functionality and workspace.
Enjoy the feel of country living with the convenience of nearby amenities. A rare opportunity to own a heavily wooded property with a well-maintained home in a desirable setting.
Sold
Price Unknown
135 Lake St, Quinlan, TX 75474
3beds
2,132sqft
Single Family Residence
Built in 2016
4 Acres Lot
$533,700 Zestimate®
$--/sqft
$2,531 Estimated rent
Home value
$533,700
$470,000 - $608,000
$2,531/mo
Zestimate® history
Owner options
List your home for rent
$2,531/mo
Rent Zestimate®
Find your next renter with Zillow Rental Manager. Plus, with online applications, you can quickly screen prospective tenants – for free.
$2,531/mo
Rent Zestimate®
Refinance and save
Refinancing to a lower rate could help reduce your monthly payments and save thousands over the life of the loan.
Explore your selling options
Work with a Zillow partner agent
Leverage their expertise and Zillow's premium Showcase listings to get your home seen by more buyers.
Get startedList with your own agent
Get your home in front of millions of buyers by listing it on Zillow.
Learn how to do itSell it yourself
Take full control of how buyers see your home on Zillow by listing For Sale by Owner (FSBO).
List your homeWhat's special
Abundant natural lightStainless steel appliancesWood-look tile flooringSoaking tubSurrounded by mature treesRecently installed grassAmple counter space
Zillow last checked:
Listing updated:
Listed by:
Madilynn Burrow 0808224 972-772-7000,
Keller Williams Rockwall 972-772-7000
Bought with:
Jennifer Bailey, 0602716
Keller Williams Dallas Midtown
Source: NTREIS,MLS#: 21246187
Facts & features
Interior
Bedrooms & bathrooms
- Bedrooms: 3
- Bathrooms: 3
- Full bathrooms: 2
- 1/2 bathrooms: 1
Primary bedroom
- Features: Ceiling Fan(s), En Suite Bathroom, Garden Tub/Roman Tub, Separate Shower, Walk-In Closet(s)
- Level: First
- Dimensions: 17 x 14
Bedroom
- Features: Ceiling Fan(s), Walk-In Closet(s)
- Level: First
- Dimensions: 11 x 12
Bedroom
- Features: Ceiling Fan(s), Walk-In Closet(s)
- Level: First
- Dimensions: 11 x 12
Living room
- Features: Built-in Features, Ceiling Fan(s), Fireplace
- Level: First
- Dimensions: 20 x 18
Office
- Features: Built-in Features, Ceiling Fan(s)
- Level: First
- Dimensions: 12 x 11
Heating
- Natural Gas
Cooling
- Electric
Appliances
- Included: Built-In Gas Range, Dishwasher, Gas Cooktop, Disposal, Gas Oven, Microwave
- Laundry: Washer Hookup, Dryer Hookup, GasDryer Hookup, Laundry in Utility Room
Features
- Double Vanity, Eat-in Kitchen, Granite Counters, Kitchen Island, Open Floorplan, Pantry, Vaulted Ceiling(s), Walk-In Closet(s)
- Flooring: Ceramic Tile
- Has basement: No
- Number of fireplaces: 1
- Fireplace features: Gas Starter, Stone, Wood Burning
Interior area
- Total interior livable area: 2,132 sqft
Property
Parking
- Total spaces: 2
- Parking features: Electric Gate, Garage, Garage Door Opener, Oversized
- Attached garage spaces: 2
Features
- Levels: One
- Stories: 1
- Patio & porch: Deck, Front Porch, Patio
- Exterior features: Private Entrance
- Pool features: None
- Fencing: Pipe
Lot
- Size: 4 Acres
- Features: Acreage, Landscaped, Many Trees
Details
- Parcel number: 223495
Construction
Type & style
- Home type: SingleFamily
- Architectural style: Detached
- Property subtype: Single Family Residence
Materials
- Foundation: Slab
- Roof: Shingle
Condition
- Year built: 2016
Utilities & green energy
- Sewer: Public Sewer
- Water: Public
- Utilities for property: Electricity Available, Natural Gas Available, Sewer Available, Separate Meters, Water Available
Community & HOA
Community
- Security: Security Gate
- Subdivision: A0652 Mcadams James, Tract Kk-9, Acres 4.0
HOA
- Has HOA: No
Location
- Region: Quinlan
Financial & listing details
- Tax assessed value: $577,100
- Annual tax amount: $6,758
- Date on market: 4/22/2026
- Cumulative days on market: 30 days
- Listing terms: Cash,Conventional,FHA,USDA Loan,VA Loan
Price history
| Date | Event | Price |
|---|---|---|
| 5/22/2026 | Sold | -- |
Source: NTREIS #21246187 Report a problem | ||
| 4/25/2026 | Contingent | $550,000$258/sqft |
Source: NTREIS #21246187 Report a problem | ||
| 4/22/2026 | Listed for sale | $550,000$258/sqft |
Source: NTREIS #21246187 Report a problem | ||
Public tax history
| Year | Property taxes | Tax assessment |
|---|---|---|
| 2025 | -- | $467,048 +10% |
| 2024 | -- | $424,589 +10% |
| 2023 | -- | $385,990 +10% |
| 2022 | -- | $350,900 +10% |
| 2021 | -- | $319,000 +10% |
| 2020 | -- | $290,000 |
| 2019 | -- | $290,000 +1.2% |
| 2018 | -- | $286,530 +6.8% |
| 2017 | $5,040 +650.5% | $268,310 +697.1% |
| 2016 | $672 | $33,660 |
Find assessor info on the county website
Neighborhood: 75474
Nearby homes
- $123,900-- bd-- ba1.5k sqft1923 Private Road 2203, Quinlan, TX 75474Off Market
- $--3 bd2 ba1.5k sqft137 Curtis Ln, Quinlan, TX 75474Sold
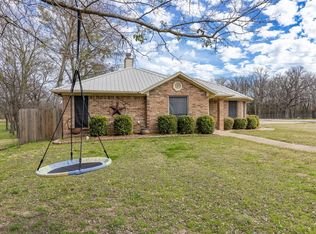
- $--3 bd2 ba1.3k sqft140 S Carol Dr, Quinlan, TX 75474Sold

- $541,600-- bd-- ba2.6k sqft9600 County Road 2300, Quinlan, TX 75474Off Market
- $615,200-- bd2 ba2.5k sqft9608 County Road 2300, Quinlan, TX 75474Off Market
- $--4 bd3 ba2.7k sqft132 Curtis Ln, Quinlan, TX 75474Sold
- $341,300-- bd11 ba2.7k sqft132 Curtis Ln, Quinlan, TX 75474Off Market
- $228,6003 bd2 ba1.3k sqft131 Curtis Ln, Quinlan, TX 75474Off Market
Nearby schools
GreatSchools rating
- NAD C Cannon Elementary SchoolGrades: PK-2Distance: 0.7 mi
- 4/10C B Thompson Middle SchoolGrades: 6-8Distance: 1.4 mi
- 5/10Wh Ford High SchoolGrades: 9-12Distance: 1.1 mi
Schools provided by the listing agent
- Elementary: Cannon
- Middle: Thompson
- High: Ford
- District: Quinlan ISD
Source: NTREIS. This data may not be complete. We recommend contacting the local school district to confirm school assignments for this home.
Get a cash offer in 3 minutes
Find out how much your home could sell for in as little as 3 minutes with a no-obligation cash offer.
Estimated market value
$533,700
Get a cash offer in 3 minutes
Find out how much your home could sell for in as little as 3 minutes with a no-obligation cash offer.
Estimated market value
$533,700
- Texas
- Hunt County
- Quinlan
- 75474
- 135 Lake St
